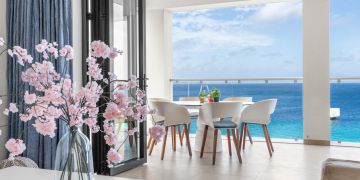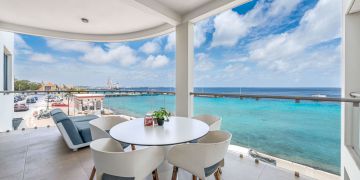
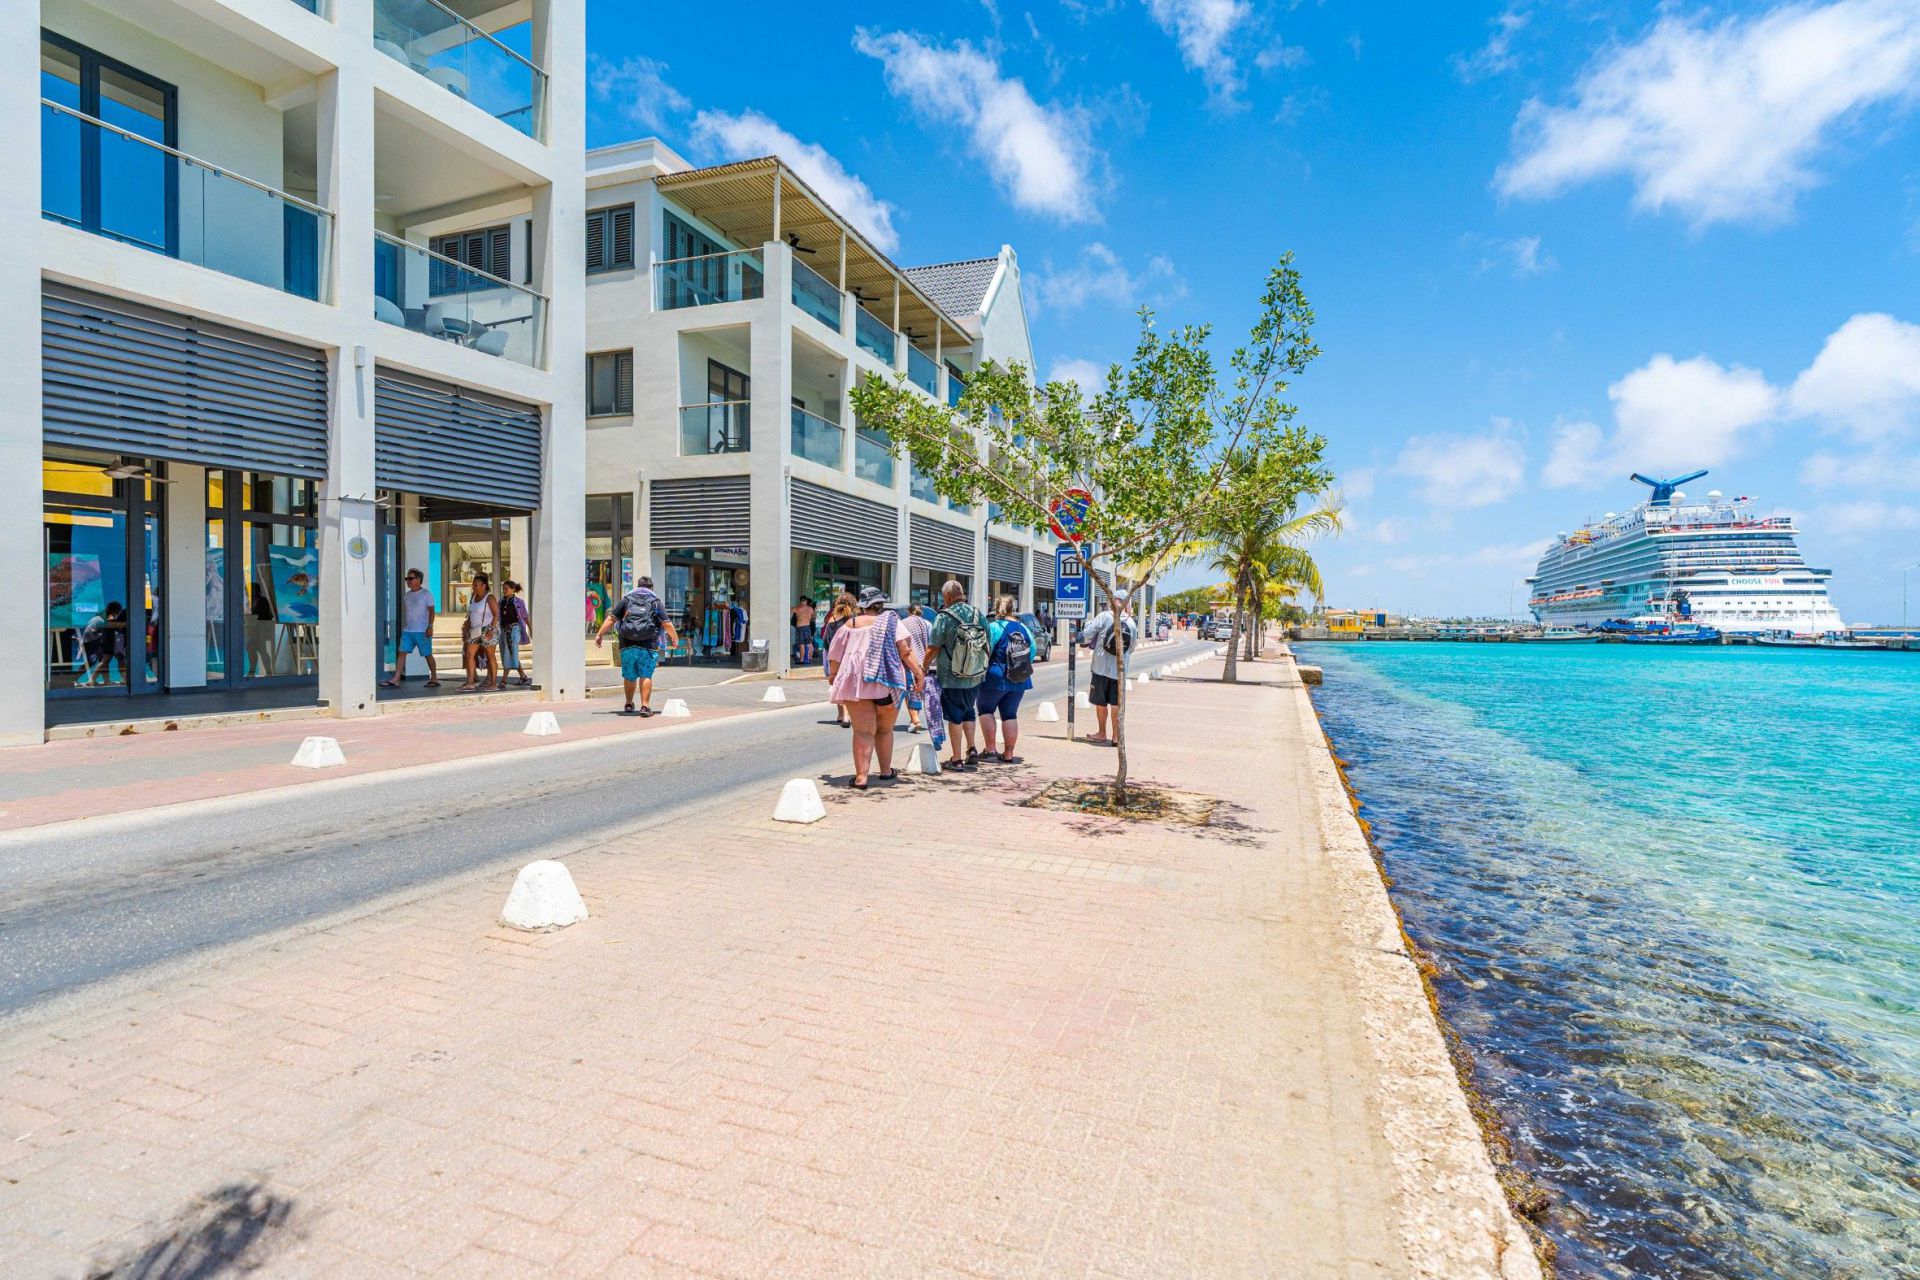
Situated in a prominent location directly on the boulevard in the heart of Kralendijk, this representative commercial space is located in the distinctive Terramar building. The combination of its central location, large glass storefront and views of the Caribbean Sea makes this an attractive business location for entrepreneurs who value visibility and a professional appearance.
The property features a bright and open layout, offering plenty of flexibility to create an interior that suits your own business concept. The expansive glass frontage provides an abundance of natural light while ensuring excellent visibility from the boulevard.
Subject to the required permits and approvals for the intended use, the space is suitable for a variety of commercial purposes, including retail, professional services, an atelier, showroom or office. Use as, for example, a lunchroom may also be an attractive option, provided this is permitted under the applicable regulations and the necessary permits can be obtained.
Terramar is situated in the heart of Kralendijk, directly on the boulevard and within walking distance of shops, restaurants, hotels and the waterfront promenade. The area attracts both local residents and tourists throughout the day, providing an attractive flow of pedestrian traffic. The combination of its downtown location, excellent visibility and the representative appearance of the building makes this a distinctive commercial location.
Spacious covered entrance/terrace area, generous open-plan space with plenty of natural light, and a separate toilet.
Living area is based on net indoor space.
Extract from Ruimtelijk Ontwikkelingsplan Bonaire (zoning plan)
Link to zoning plan map with marker: Map
Link to zoning description: Zoning "Centrum"