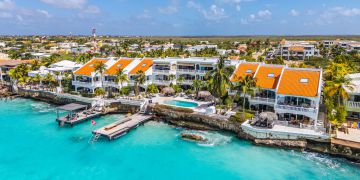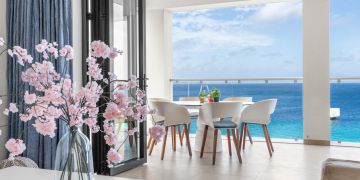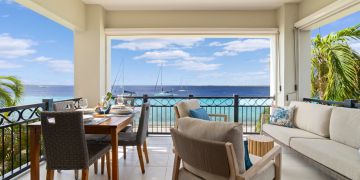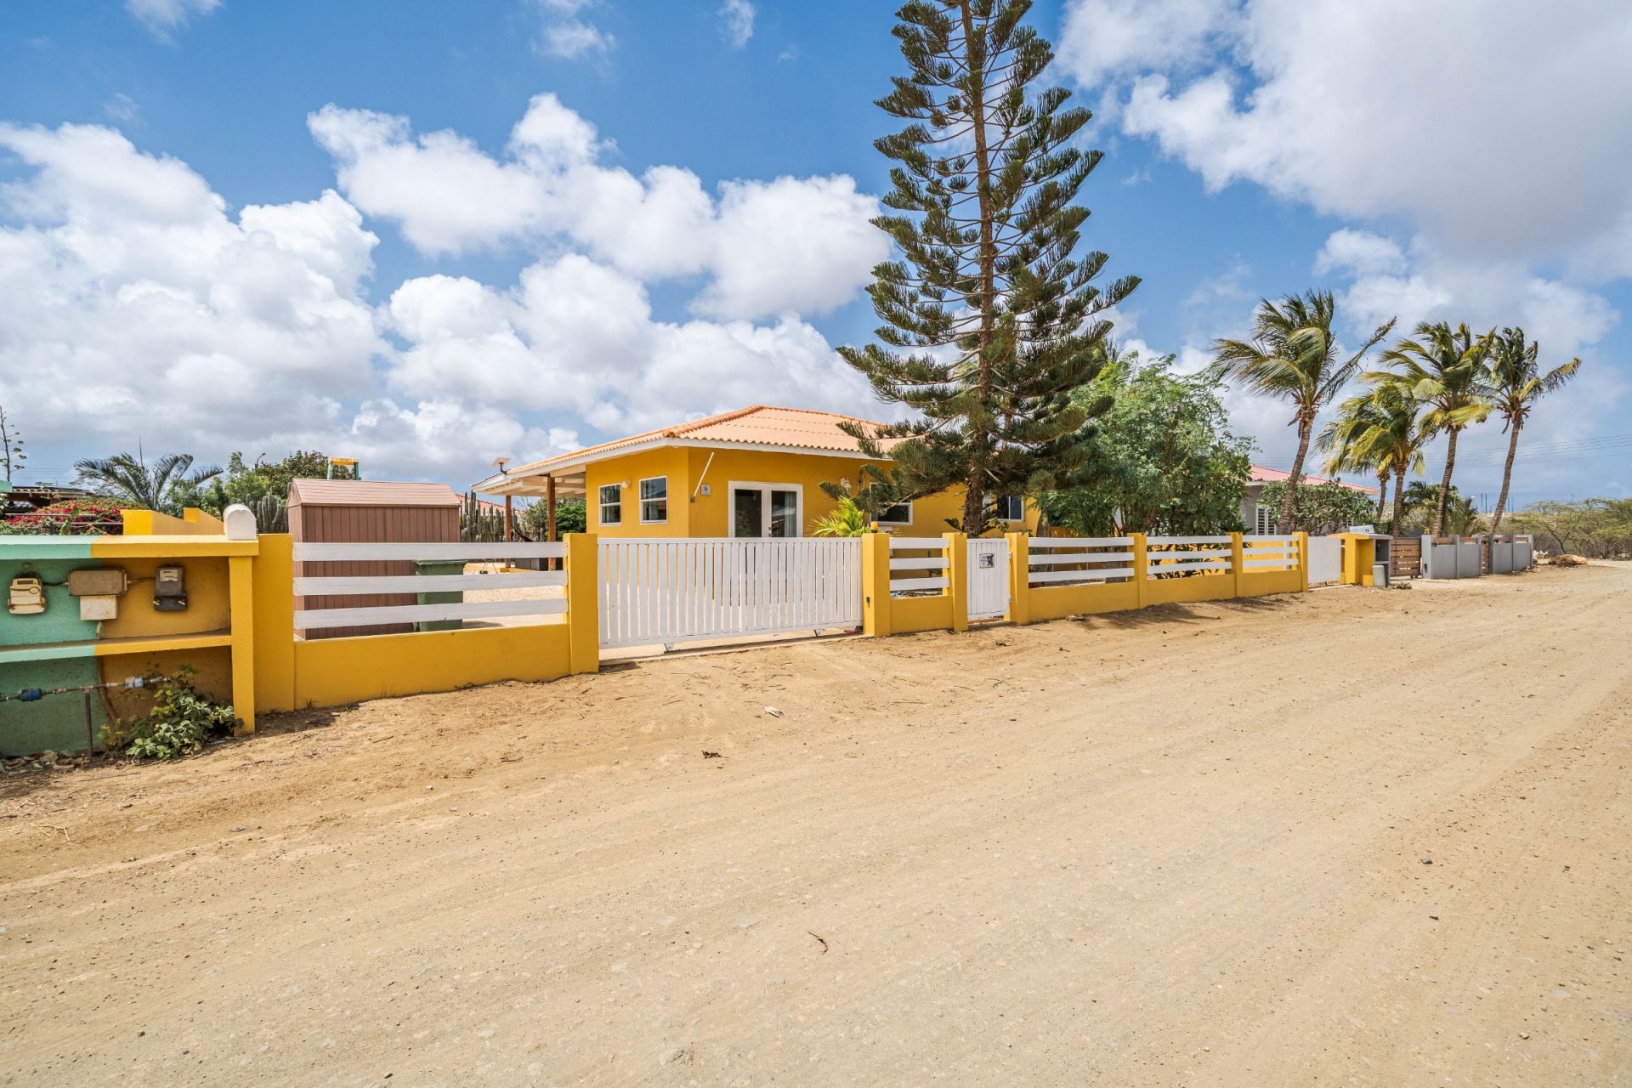
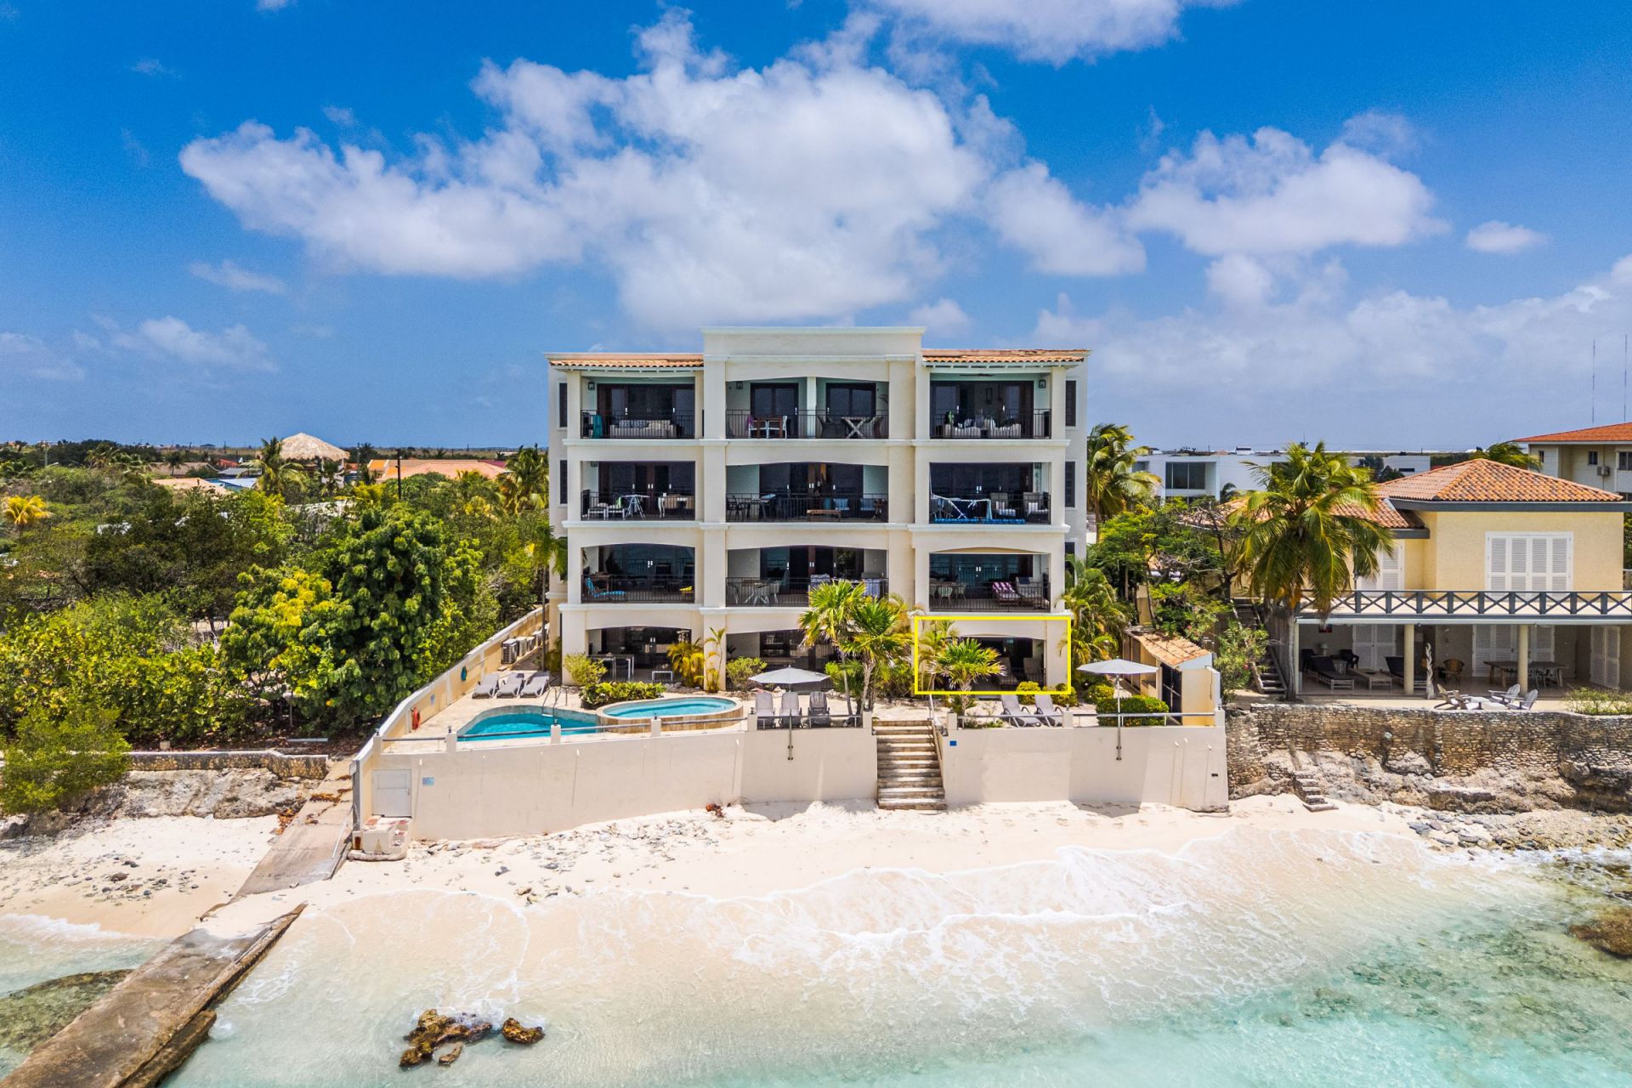
Shared entrance/stairwell of the complex: front door, hallway, bedroom 1 with built-in wardrobes and an en-suite bathroom, bedroom 2 with built-in wardrobes and an en-suite bathroom, kitchen, and living room with sliding doors opening onto the covered terrace.
Living area is based on net indoor space plus covered outdoor space.
Extract from Ruimtelijk Ontwikkelingsplan Bonaire (zoning plan)
Link to zoning plan map: Map
Link to zoning description: Zoning "Gemengd-IV"