The property
About this property
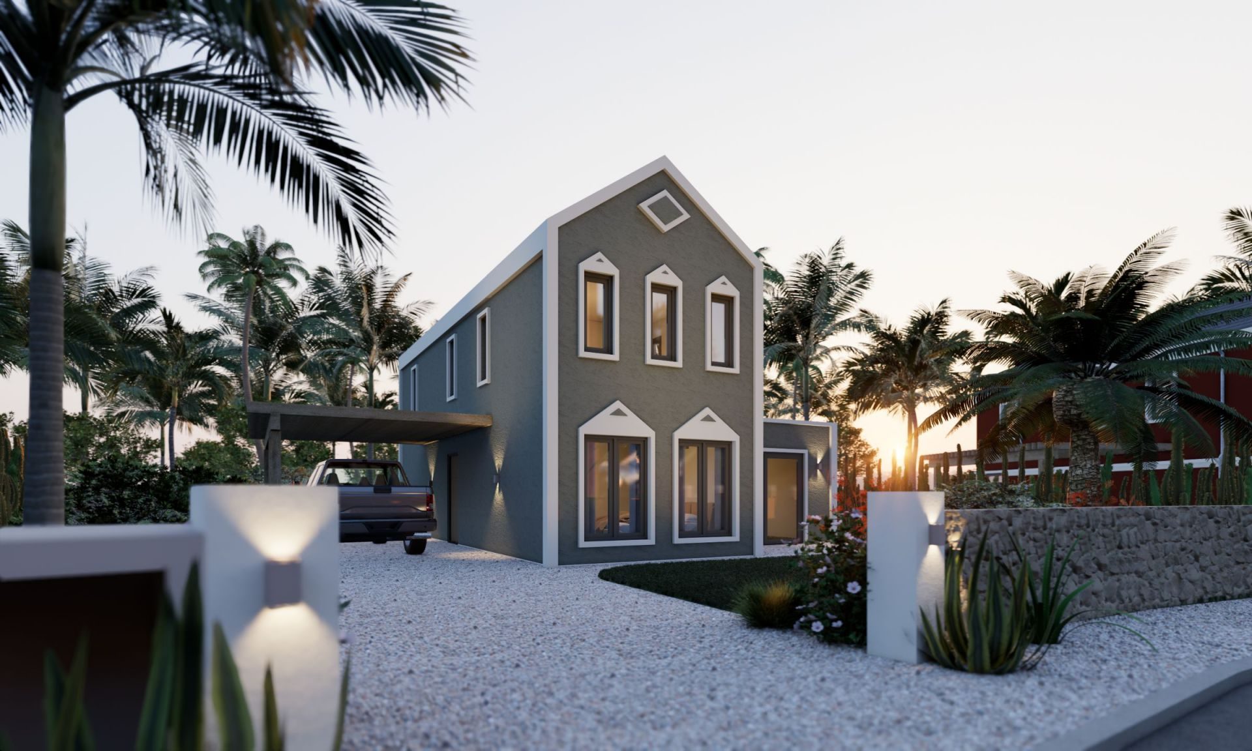
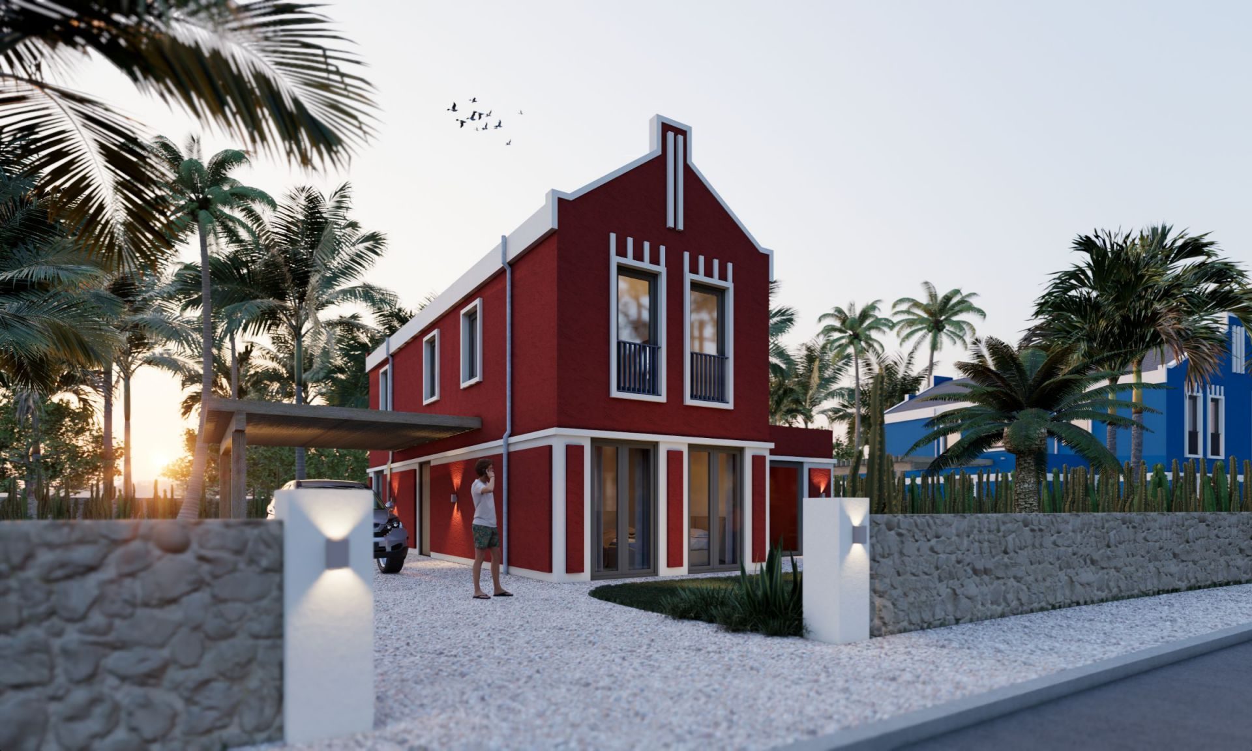
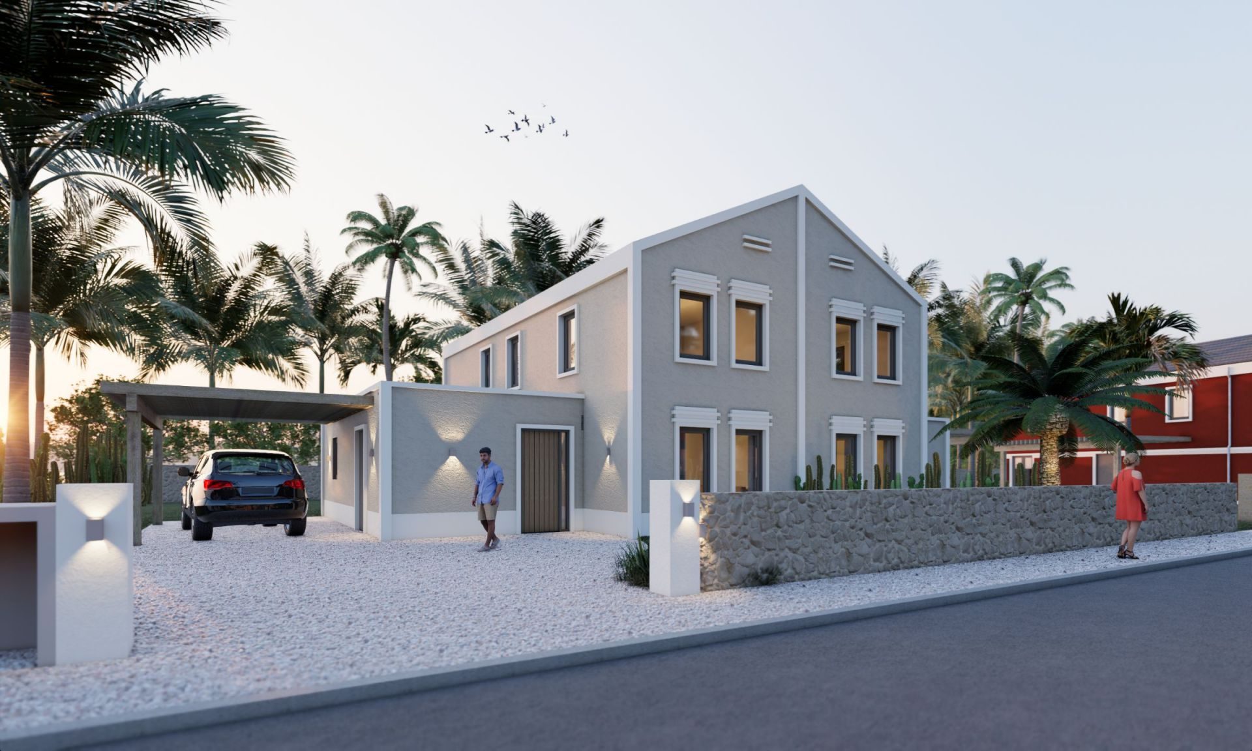
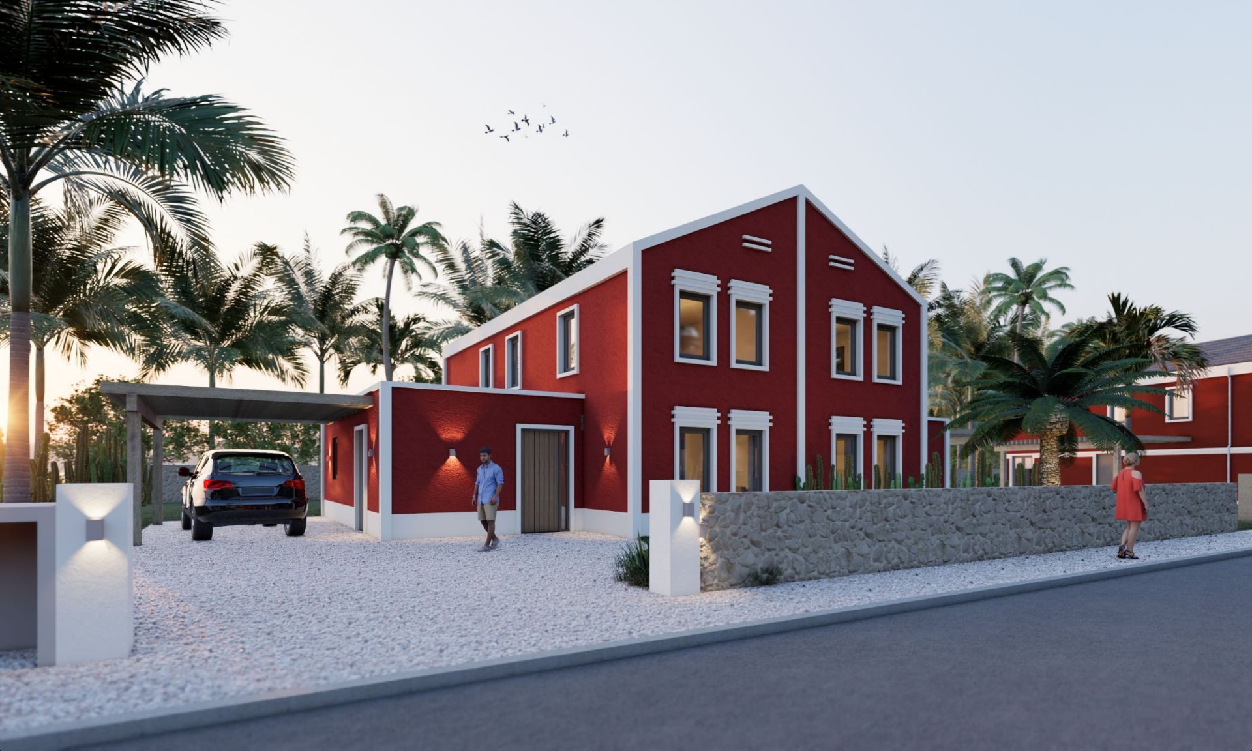
Seru Blenchi 59 lets you shape your new home around your preferences, with three interior concepts and optional upgrades including a carport, external storage room, or swimming pool. Complete with a modern kitchen, finished floors and walls, and a leveled, fully fenced garden, it is ready for you to make your own.
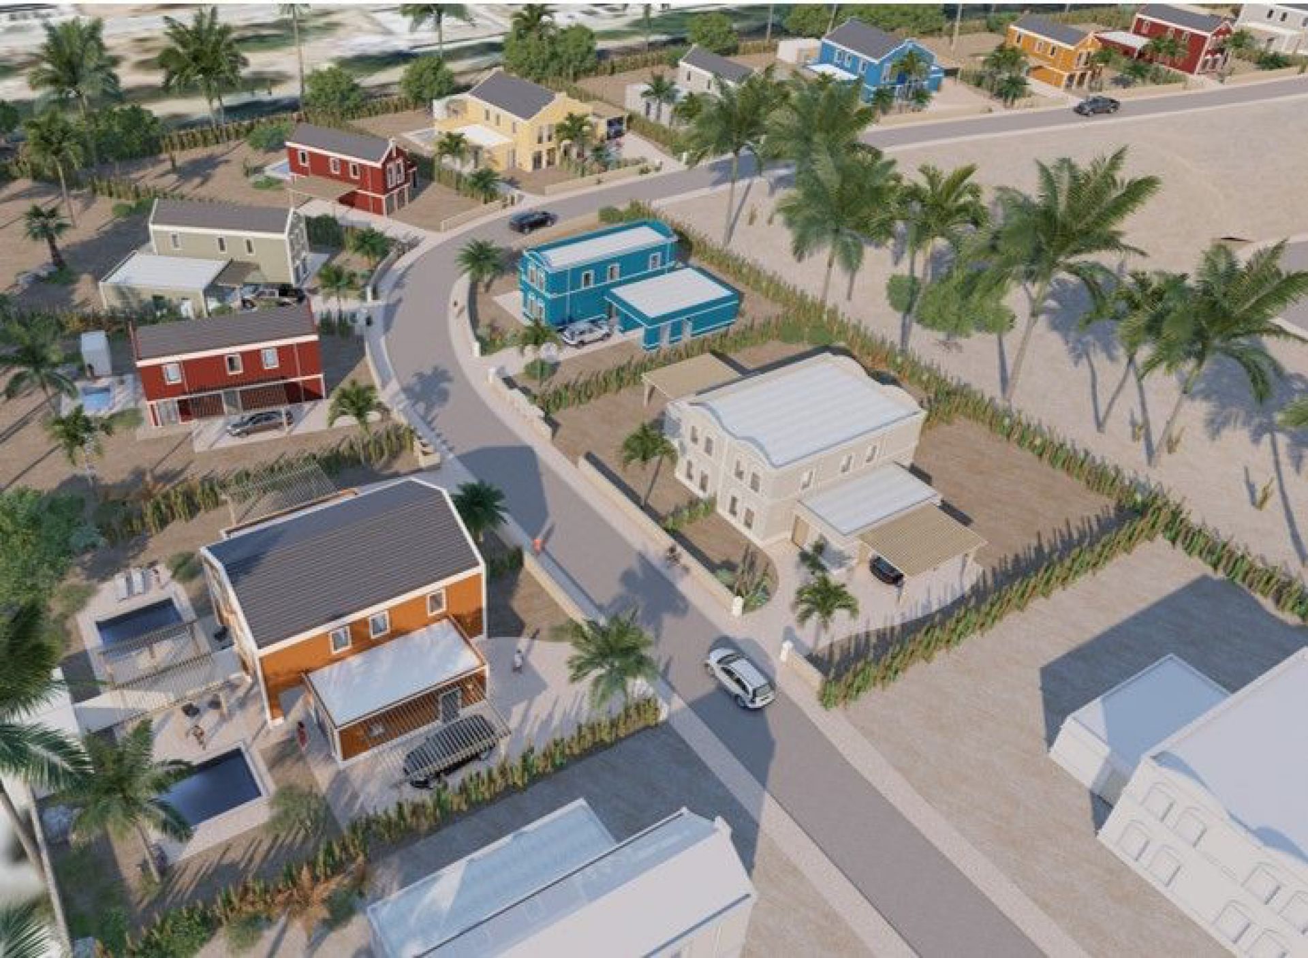
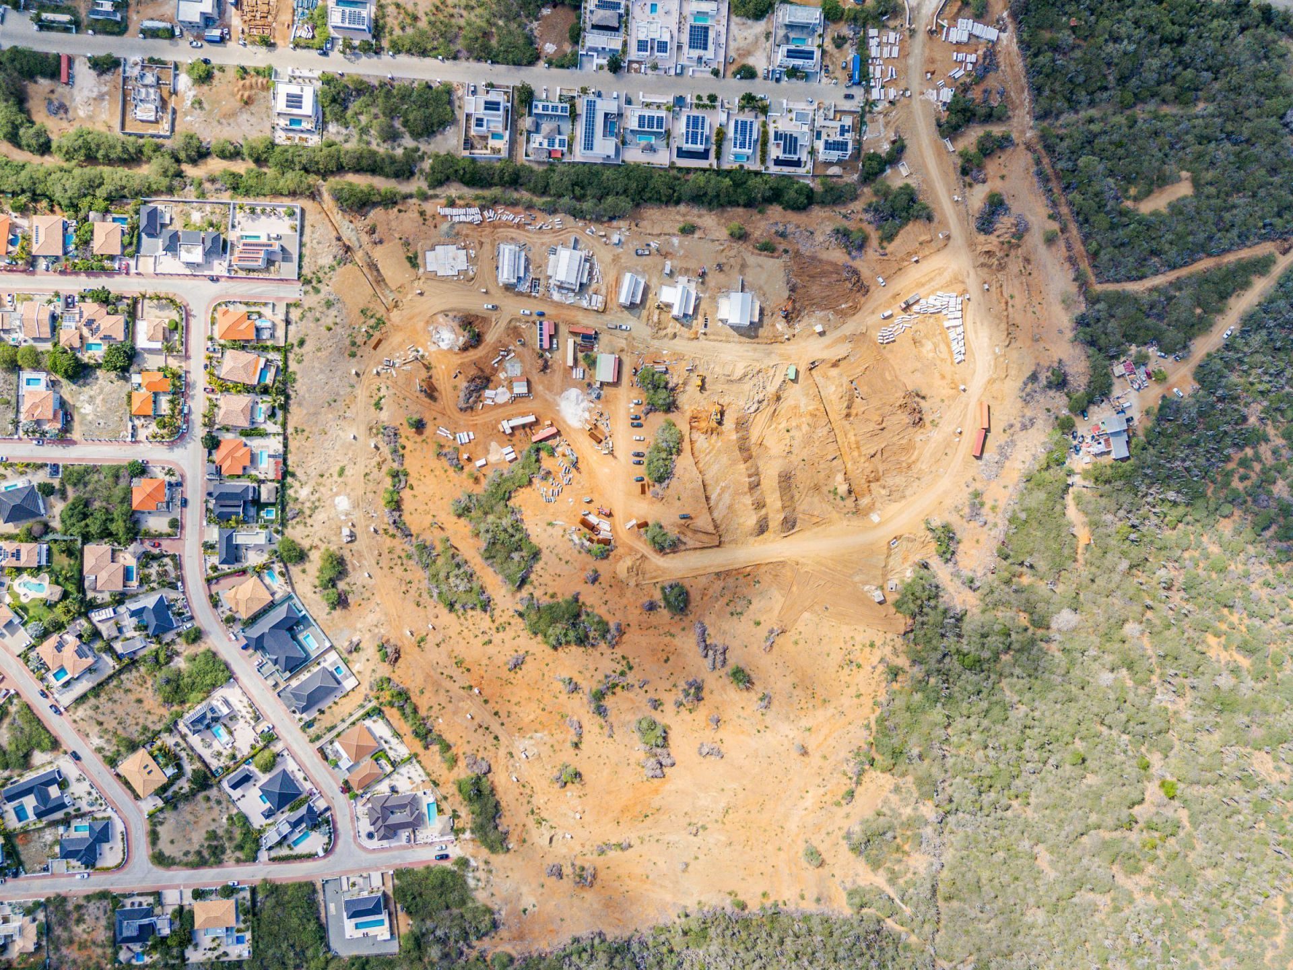
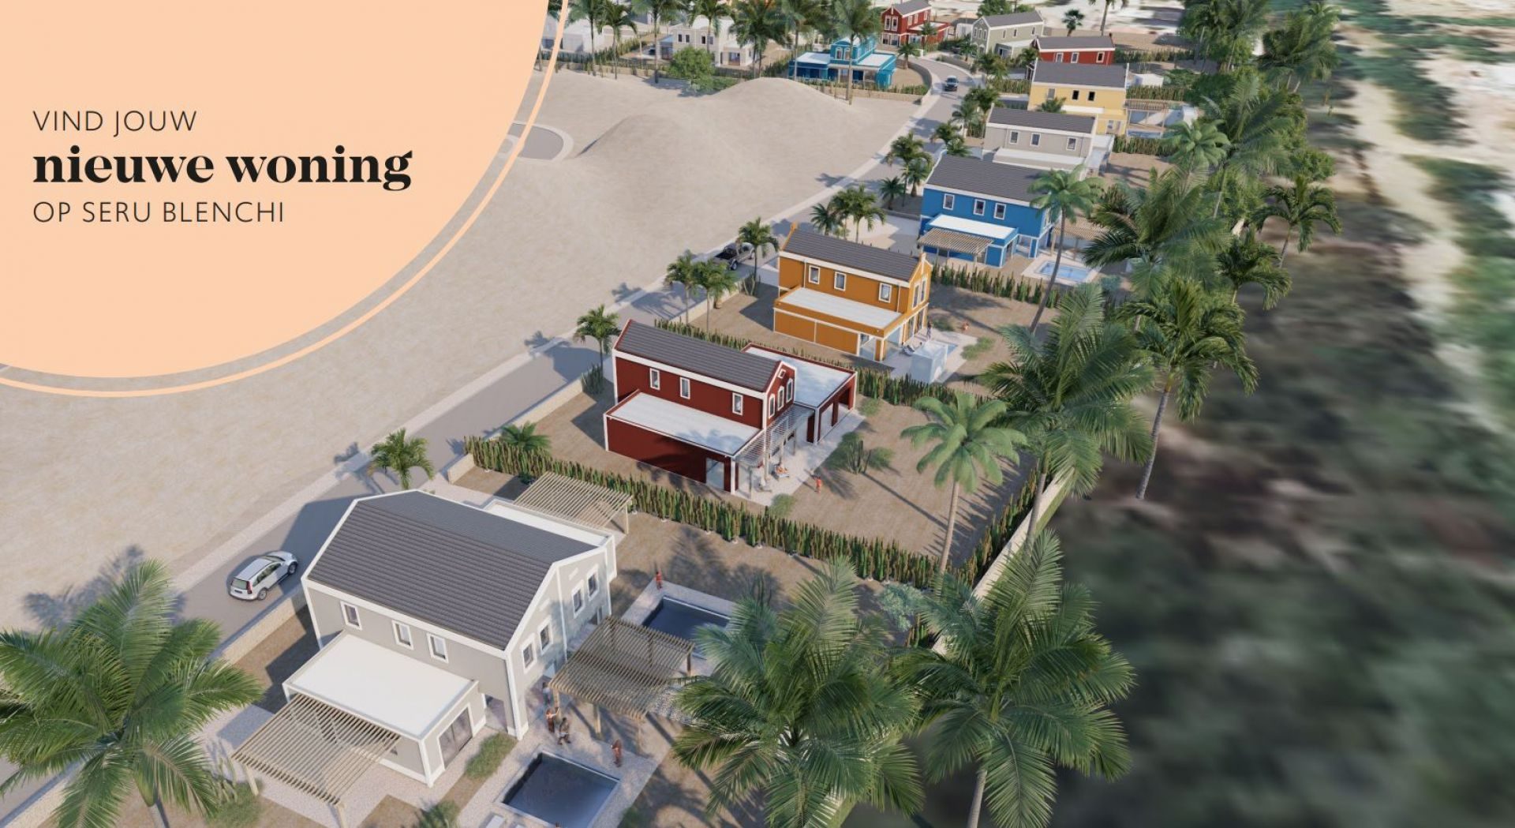
Seru Blenchi, a new development by Roosdom Tijhuis Bonaire, where rural charm, modern comfort, and the rich history of Bonaire come together. Nestled in a gently rolling, green, and historic setting, Seru Blenchi offers a serene living environment that perfectly reflects the island’s peaceful and unspoiled character. A good life, beautifully local. Seru Blenchi is located right next to the highly sought-after neighborhoods of Bona Bista and Pure36.
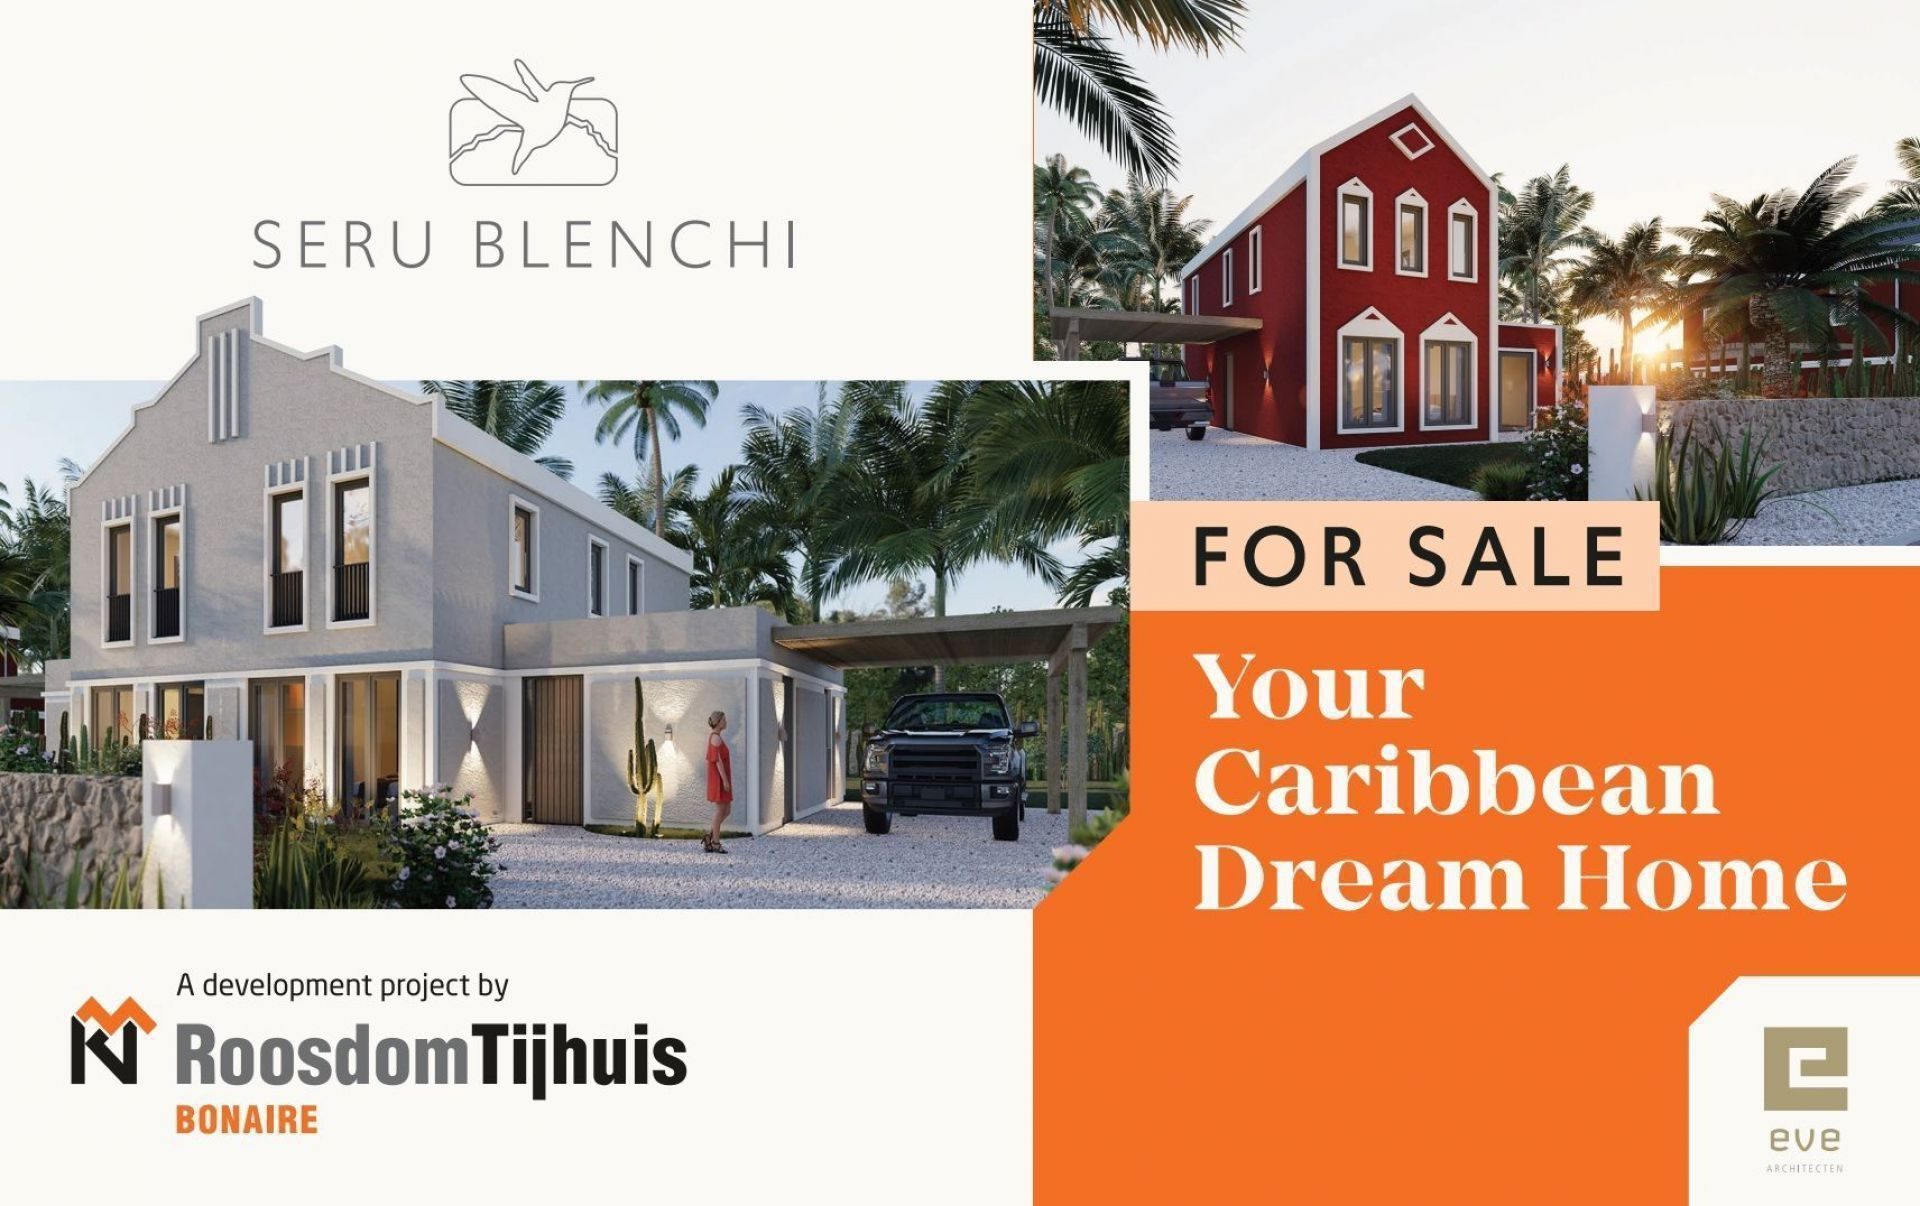
The homes are being built in phases, using high-quality local and European materials, carefully selected for the Caribbean climate. Each residence has been passionately and proudly designed by EVE architects.
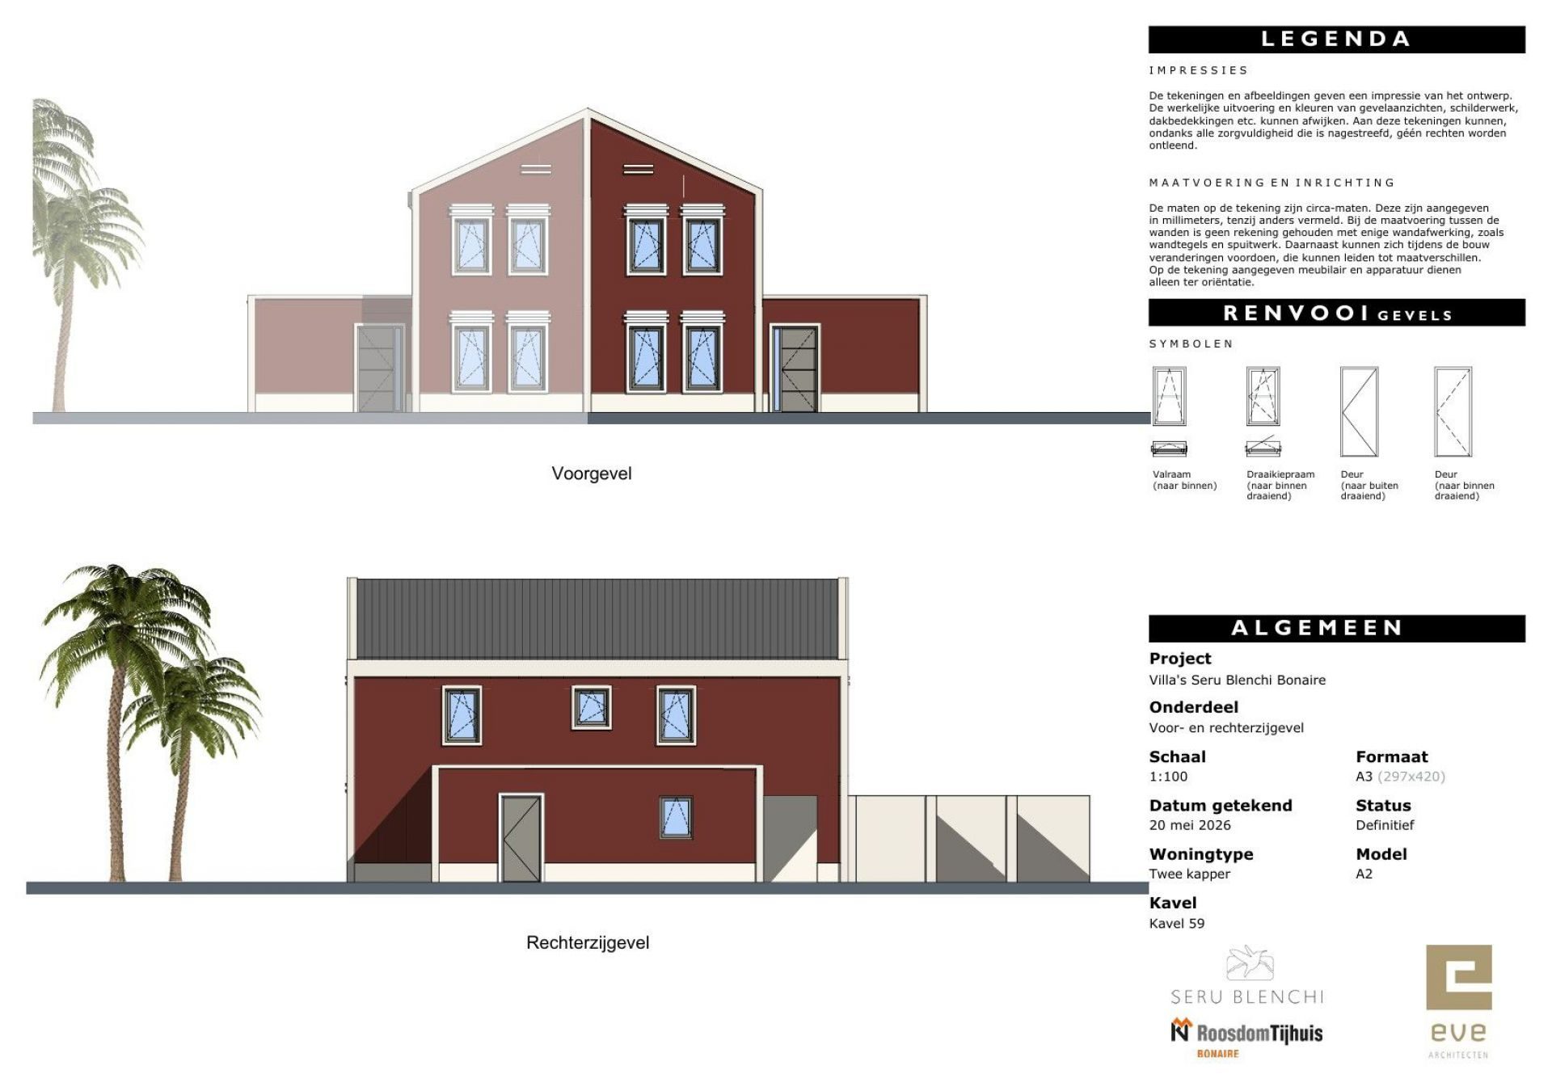
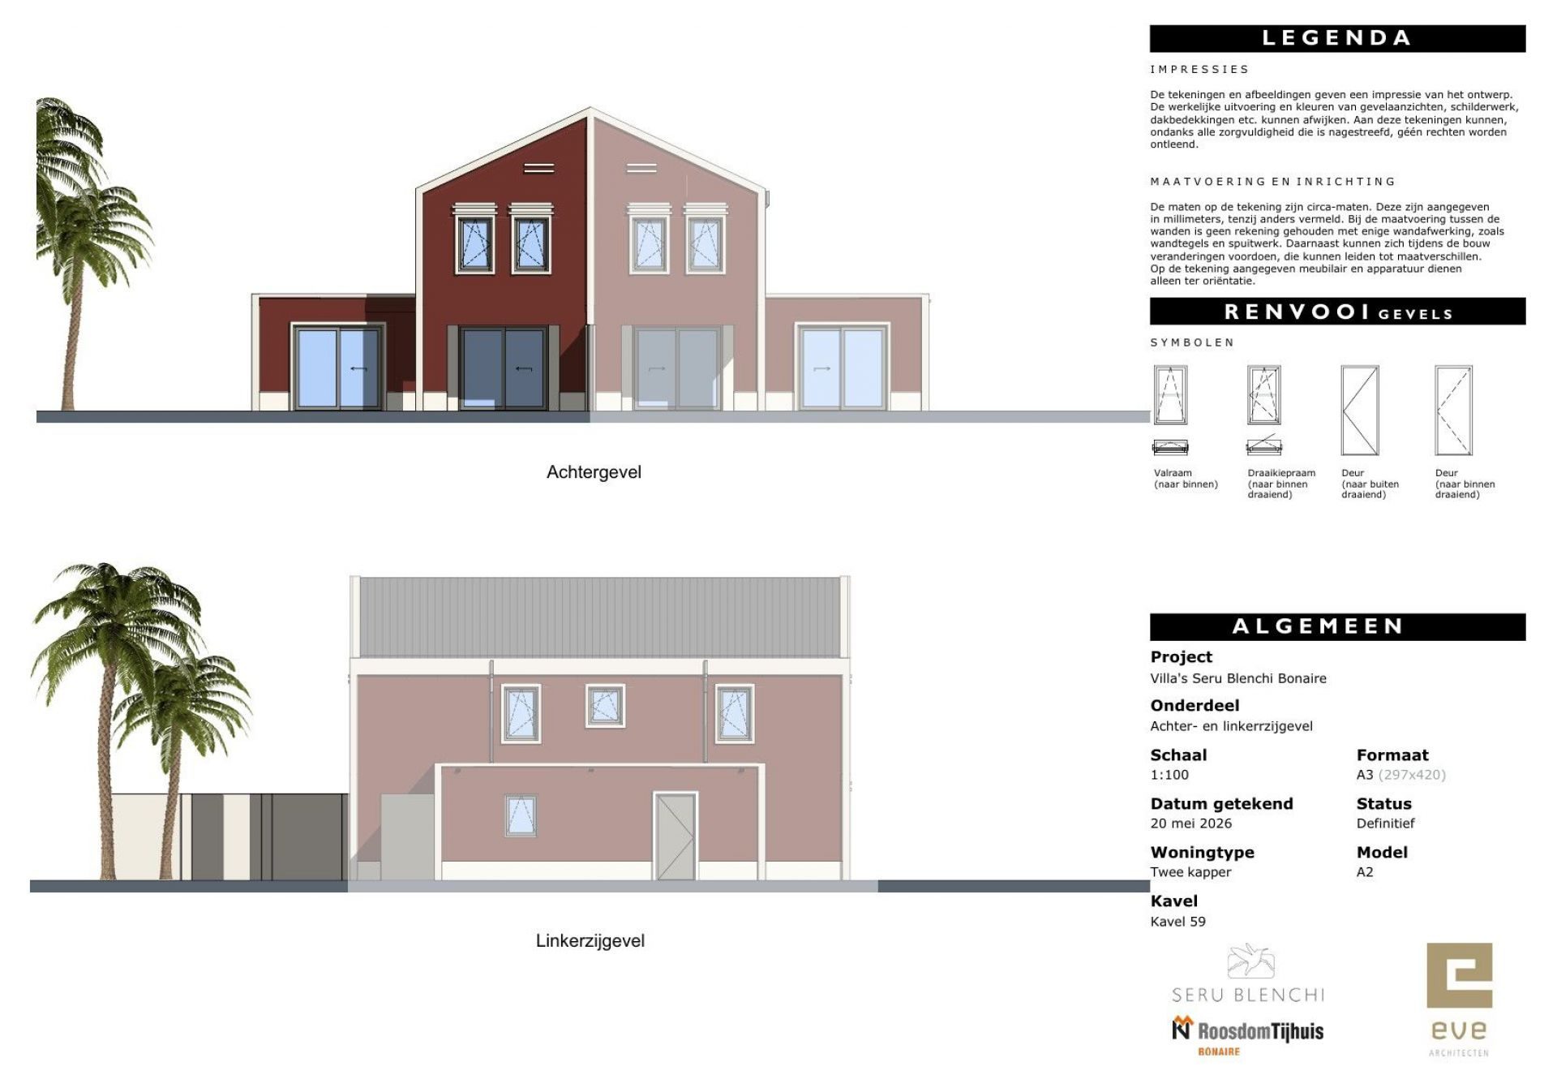
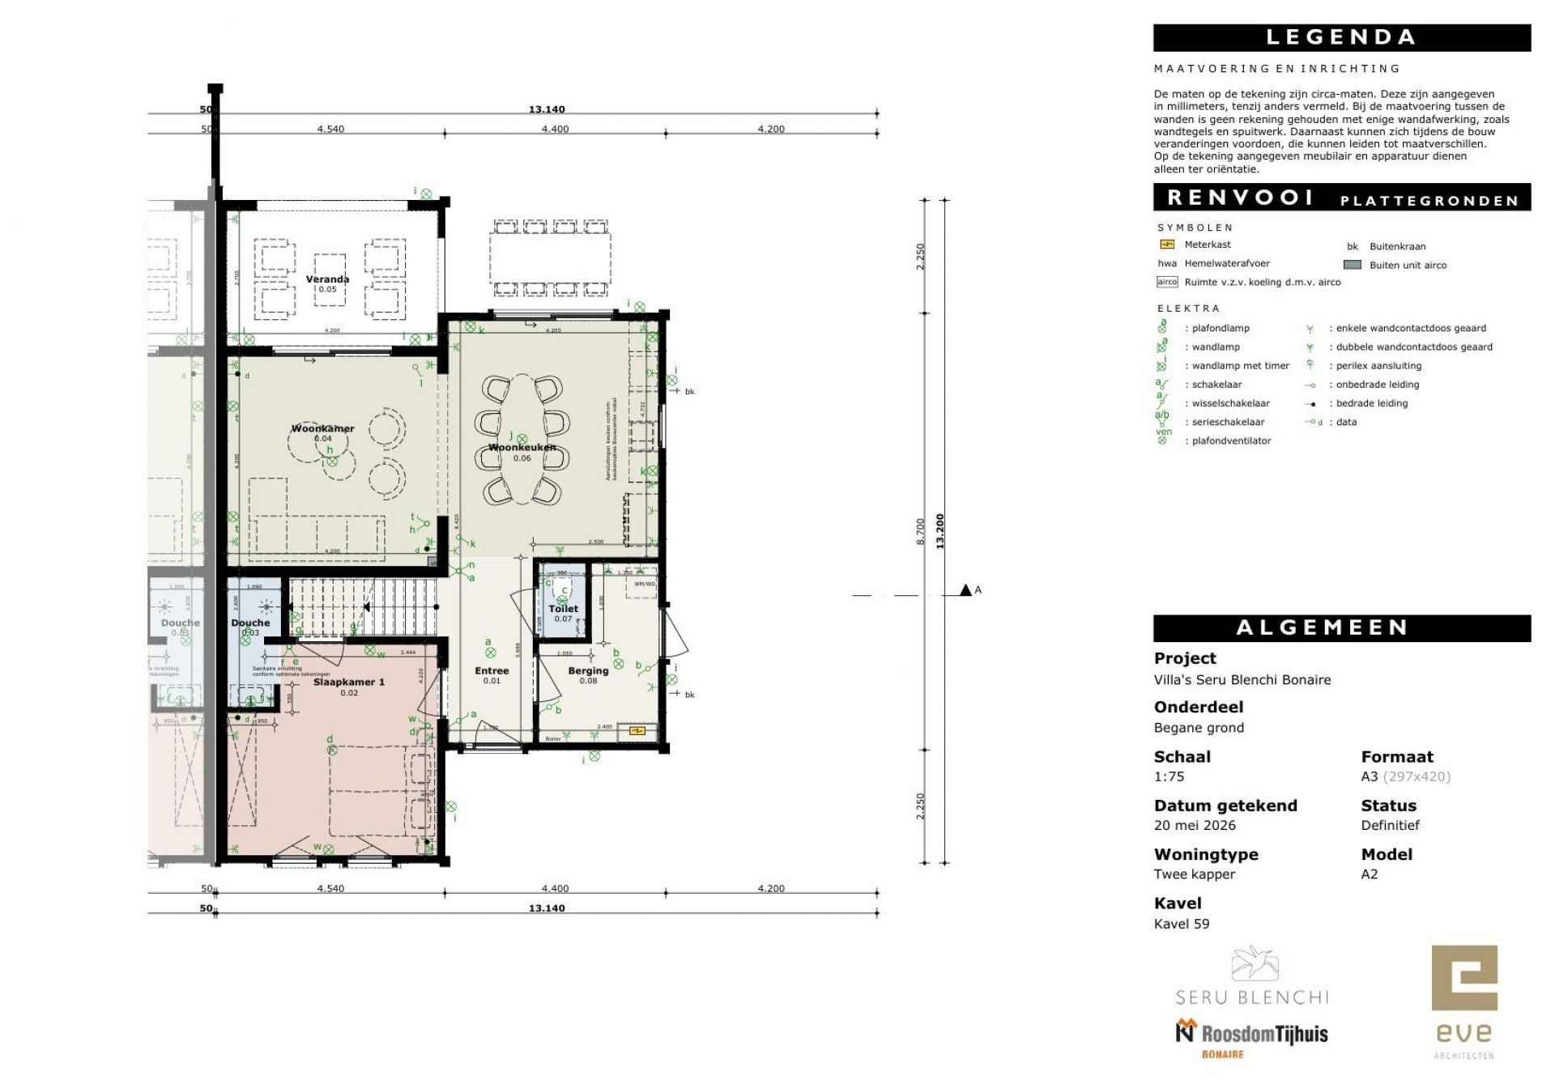
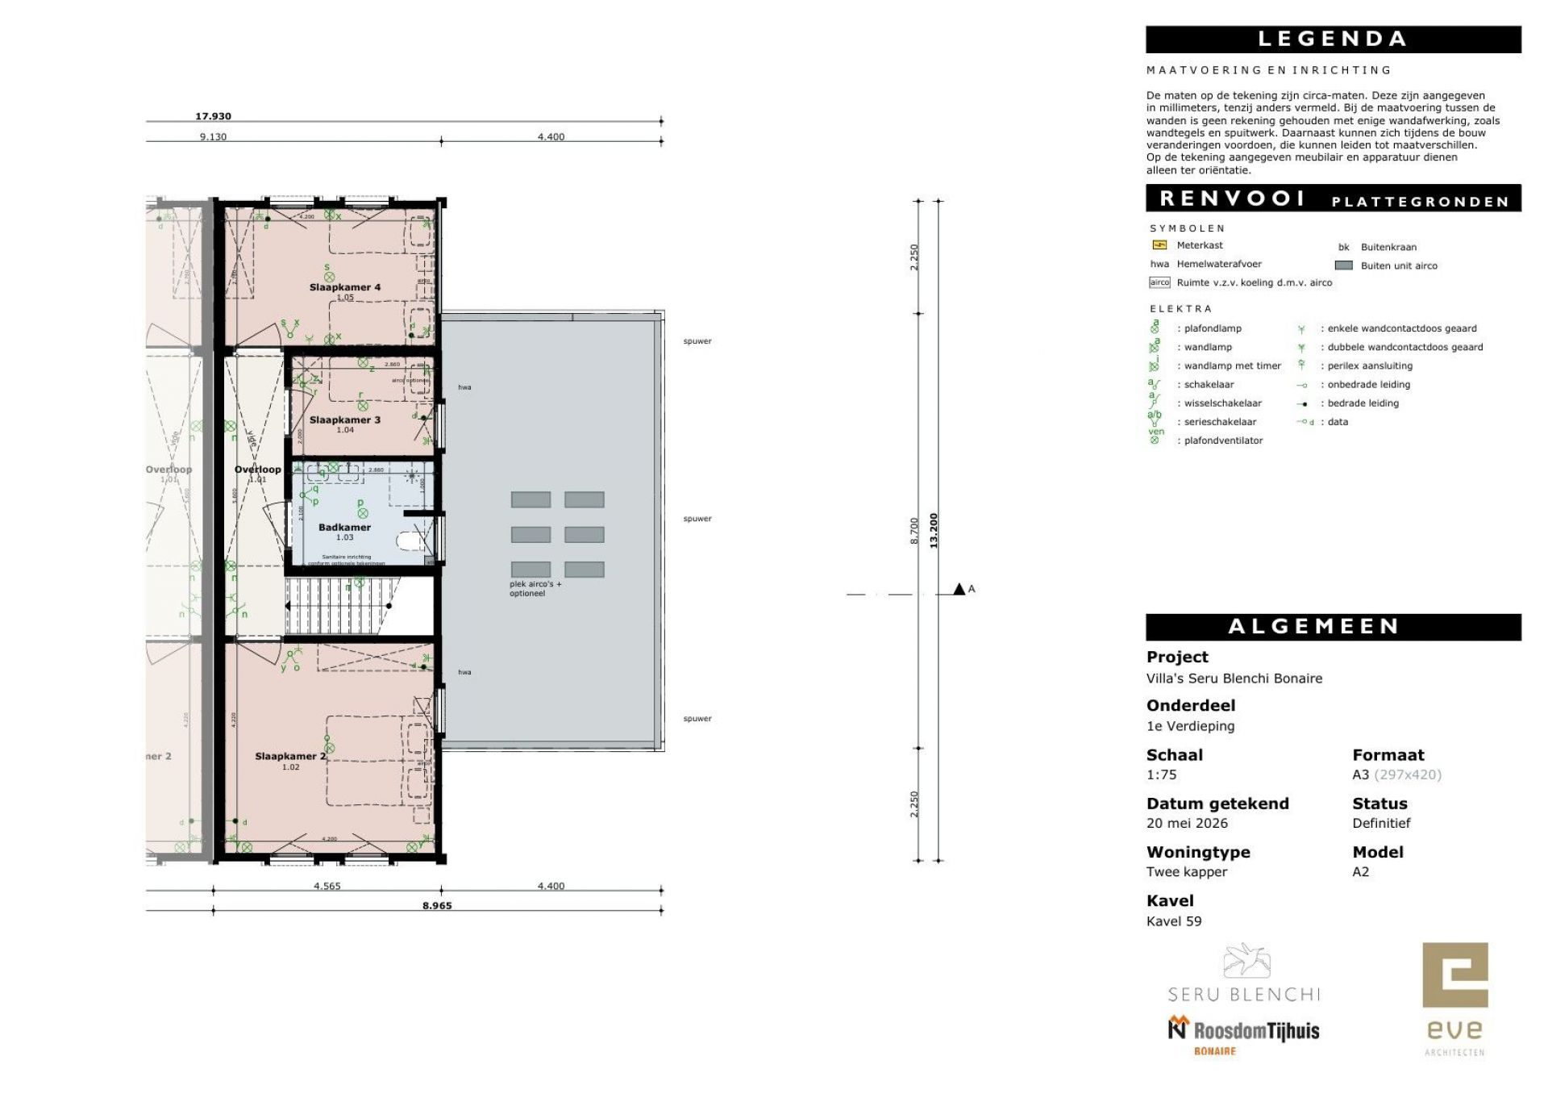
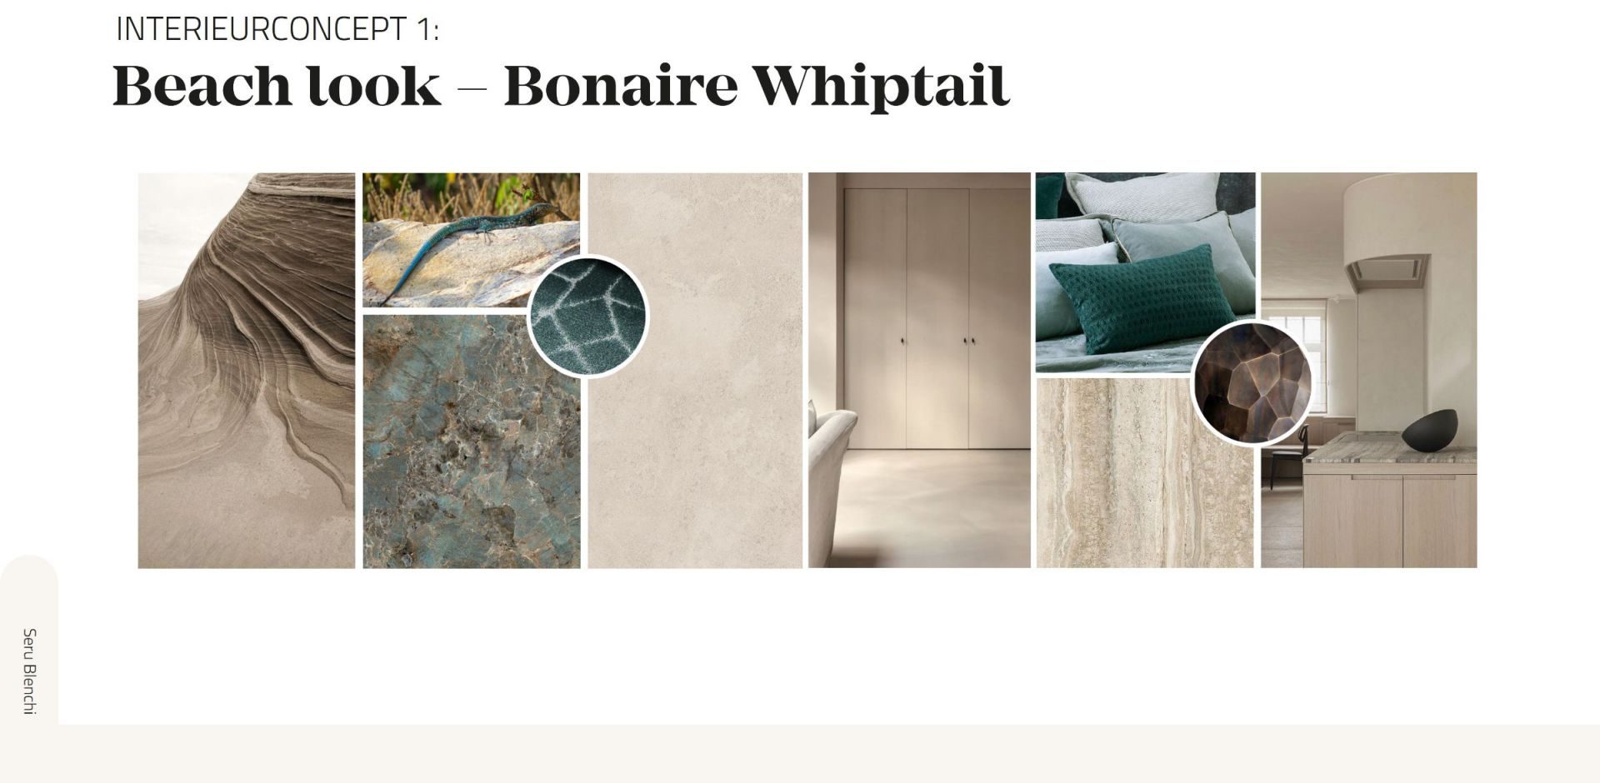
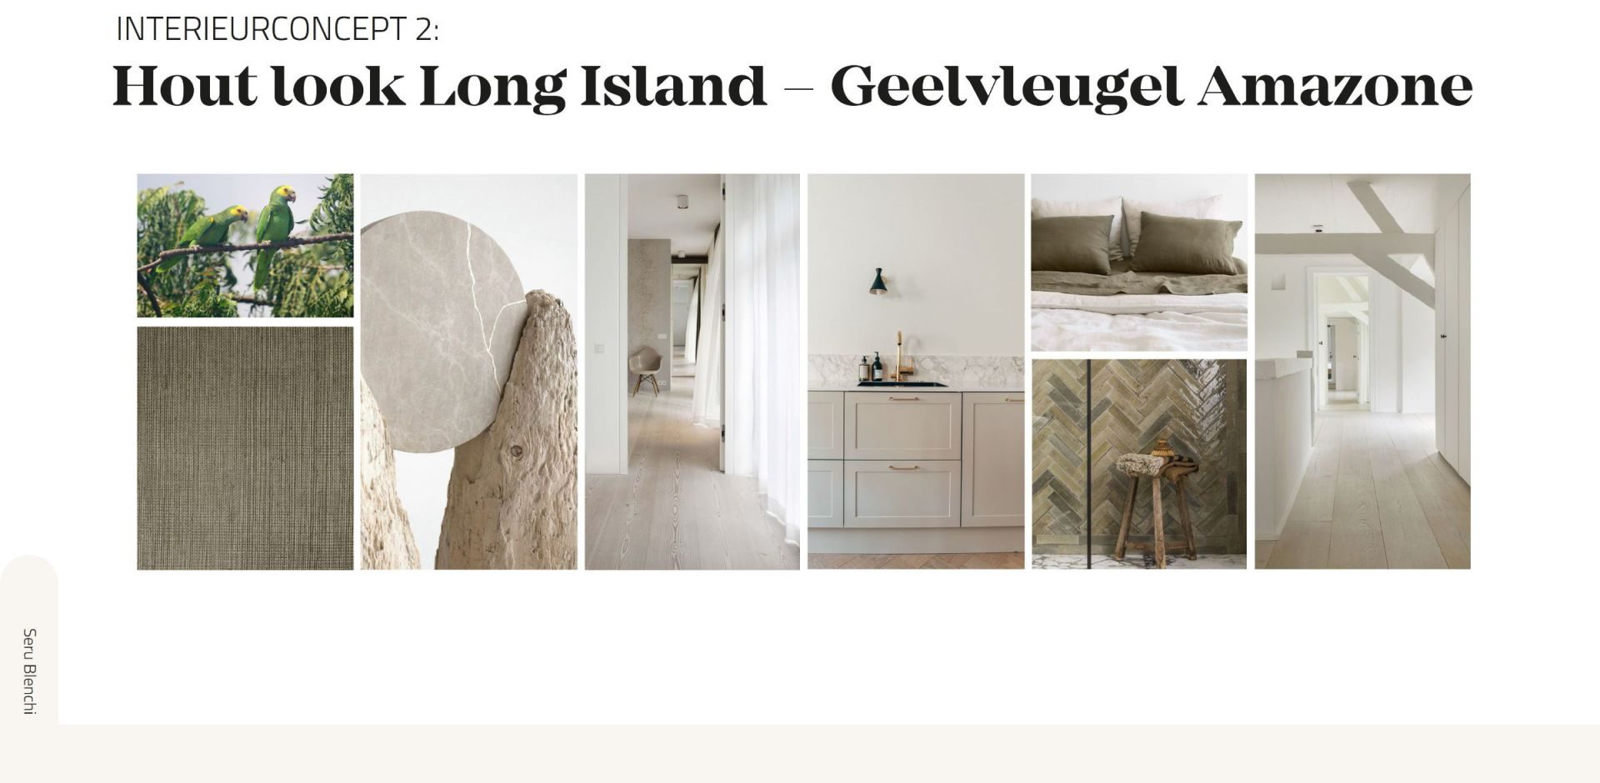
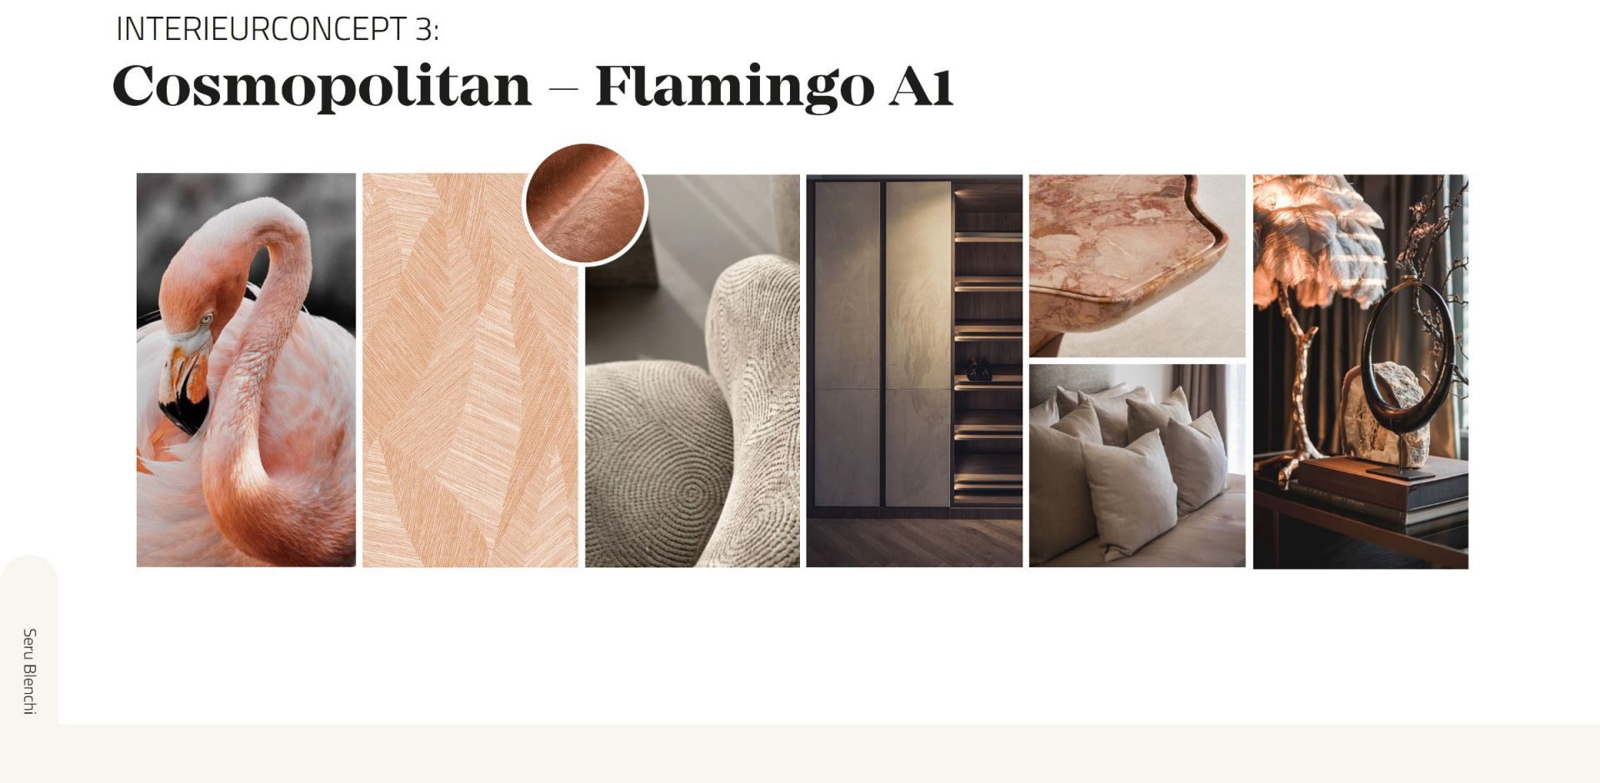
Home number 59 is a spacious semi-detached home with plenty of living space. With four comfortable bedrooms, it is ideal for families, remote workers, or hosting relatives and friends. Three bedrooms come standard with air conditioning, with the option to extend this to the fourth bedroom and the living room for optimal comfort. You also have the opportunity to choose materials and finishes, three interior concepts have been created: Beach look, Long Island Wood look and Cosmopolitan look. Additionally, all optional upgrades are available, such as a carport, external storage room, or swimming pool, allowing the home to be fully customized to your preferences.
The home is delivered complete with a modern kitchen, stylish bathrooms, technical installations including hot water supply, WEB certification (water/electricity), and fully finished floors and walls. Inside, the walls are smoothly plastered and painted, so you can move in right away.
The garden is leveled and fully fenced, leaving plenty of room for you to shape the landscaping to your own taste and style. Optionally, a complete furnishing package is available through Wire Interiors Bonaire for a full turnkey experience. Curious about this package? Have a first look at the online mood board.
Highlights
- Semi-detached home with plenty of living space
- Choice of three interior concepts
- Fully fenced, leveled garden
- Move-in ready with finished floors and walls
- Optional pool, carport, or storage room
- Air conditioning
- New construction
Property information
Features and layout
Seru Blenchi 59 is a new semi-detached home with 156 m² of indoor area. The home includes a living room and a modern kitchen, with the walls smoothly plastered and painted and the floors fully finished.
The bedroom area consists of four bedrooms and two bathrooms. Three bedrooms come standard with air conditioning, with the option to extend this to the fourth bedroom and the living room. The bathrooms include hot water supply through the home’s technical installations.
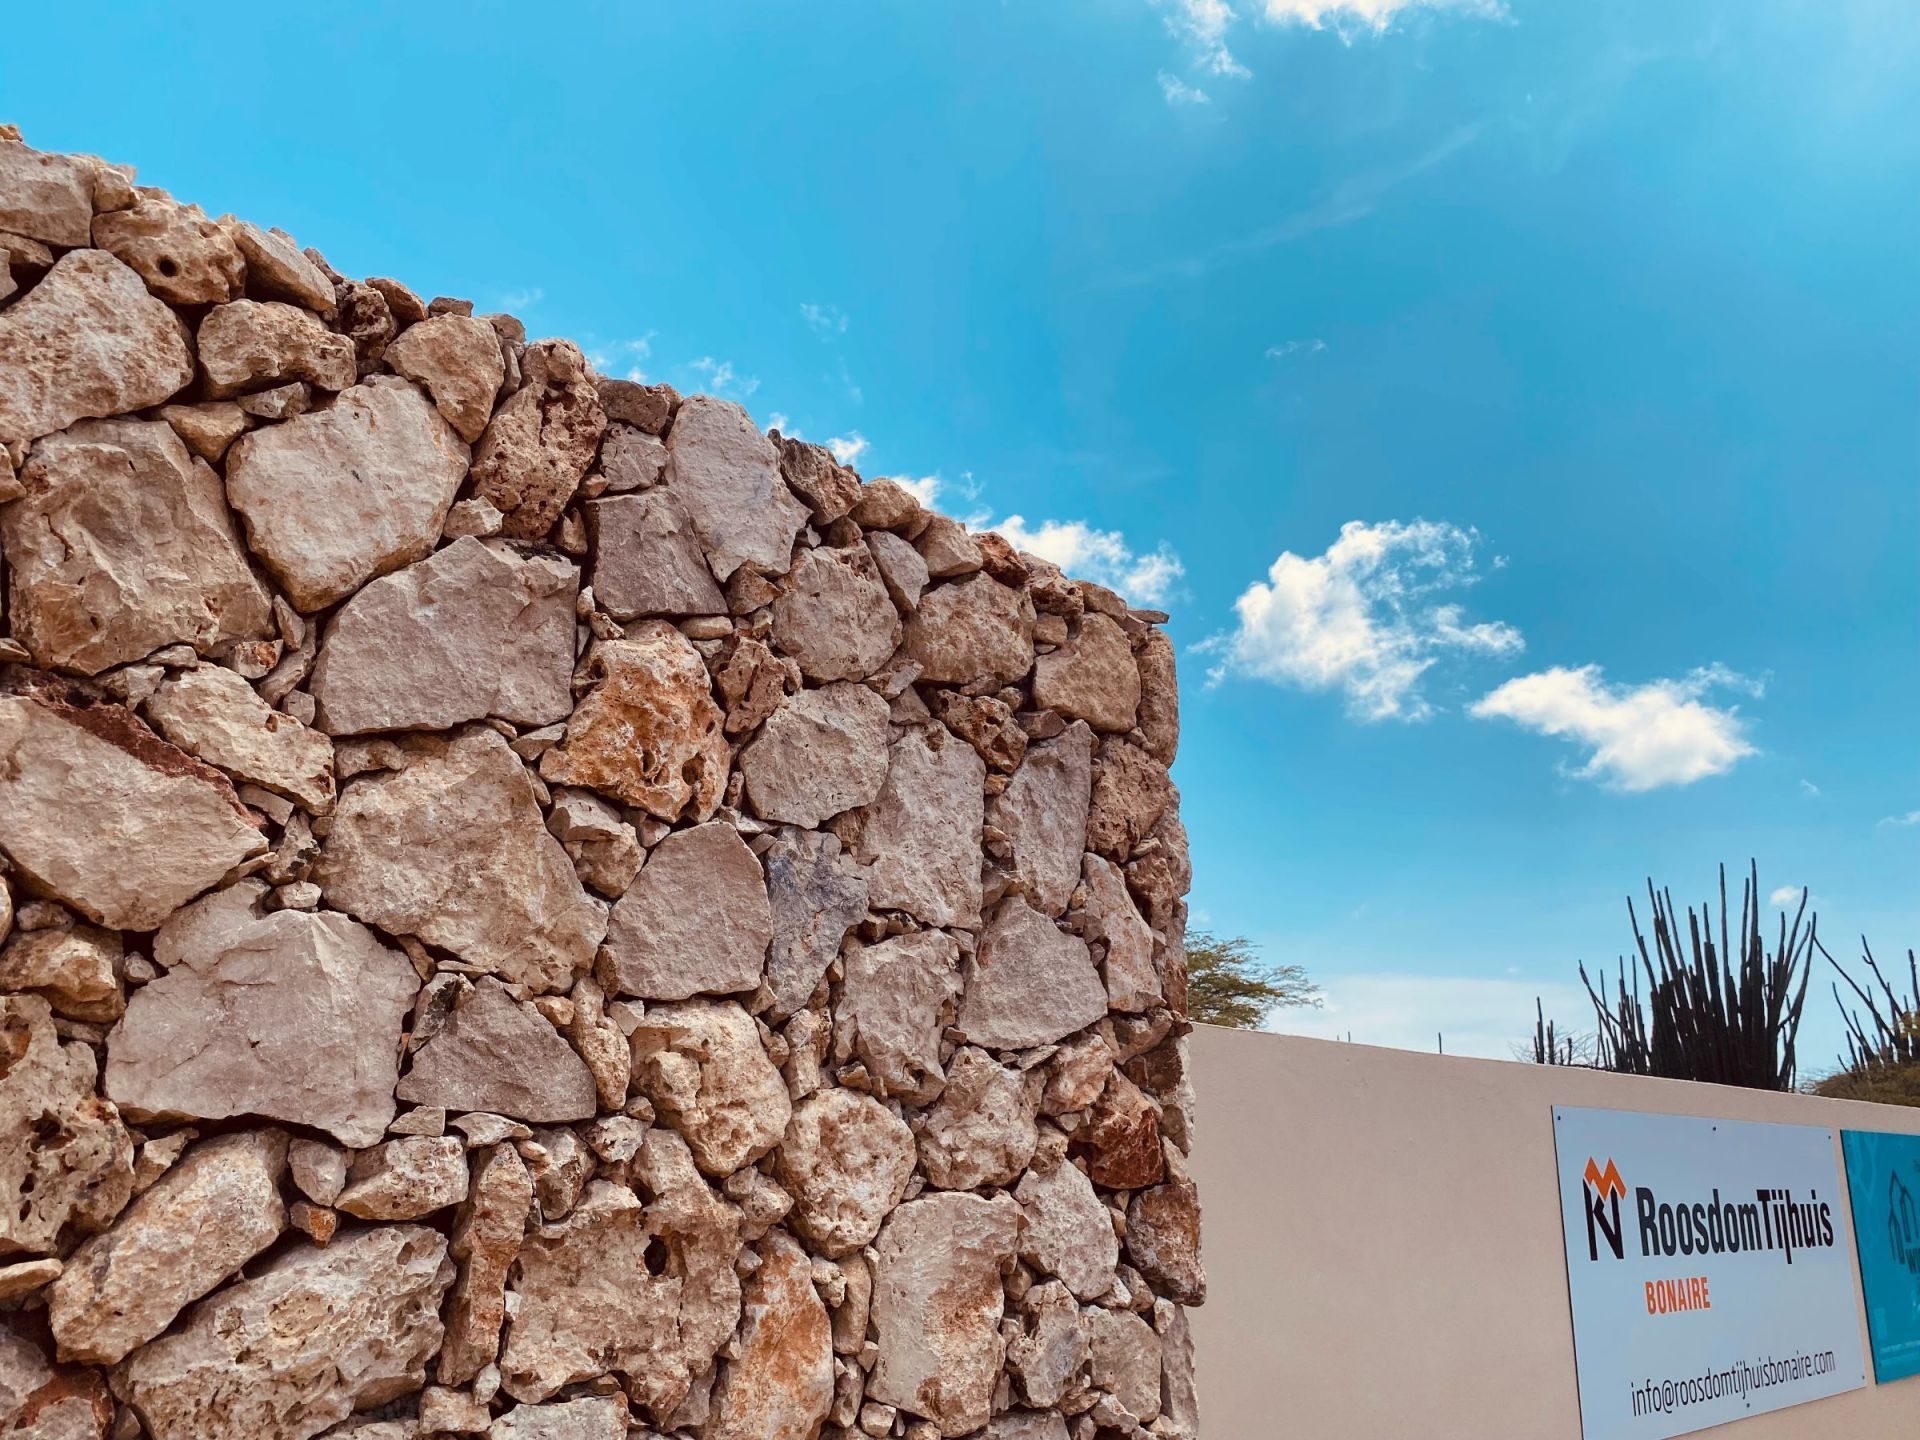
Outside, the 544 m² plot has a leveled and fully enclosed garden, with a traditional Bonairean wall at the front and natural fencing along the sides. The garden is ready for landscaping according to your own preferences, with optional upgrades available such as a carport, external storage room, or swimming pool.
Technical information
- Condition: Nieuwbouw
Construction method: solid prefab aerated concrete structure, suited to the Caribbean climate; extensions such as storage and carport/garage in concrete block.
Roofing: pitched roofs with durable corrugated sheets in roof-tile profile (anthracite grey) and flat roofs with high-quality roofing.
Floors: cement screed in a modern grey tone on the ground floor, ceramic tiles on the upper floor, and a finished concrete floor in the storage room.
Facades: smoothly plastered and painted in carefully selected natural colors, harmonizing with the Bonairean surroundings.
Frames and doors: aluminum profiles, powder-coated in grey tones, fitted with sun-reflective glass and insect screens on tilt-and-turn windows.
Interiorconcept: choice of three concepts: Beach look, Long Island Wood look and Cosmopolitan look.
Garden and fencing: garden leveled and fully enclosed with a traditional Bonairean wall at the front and natural fencing along the sides.
Disclaimer:
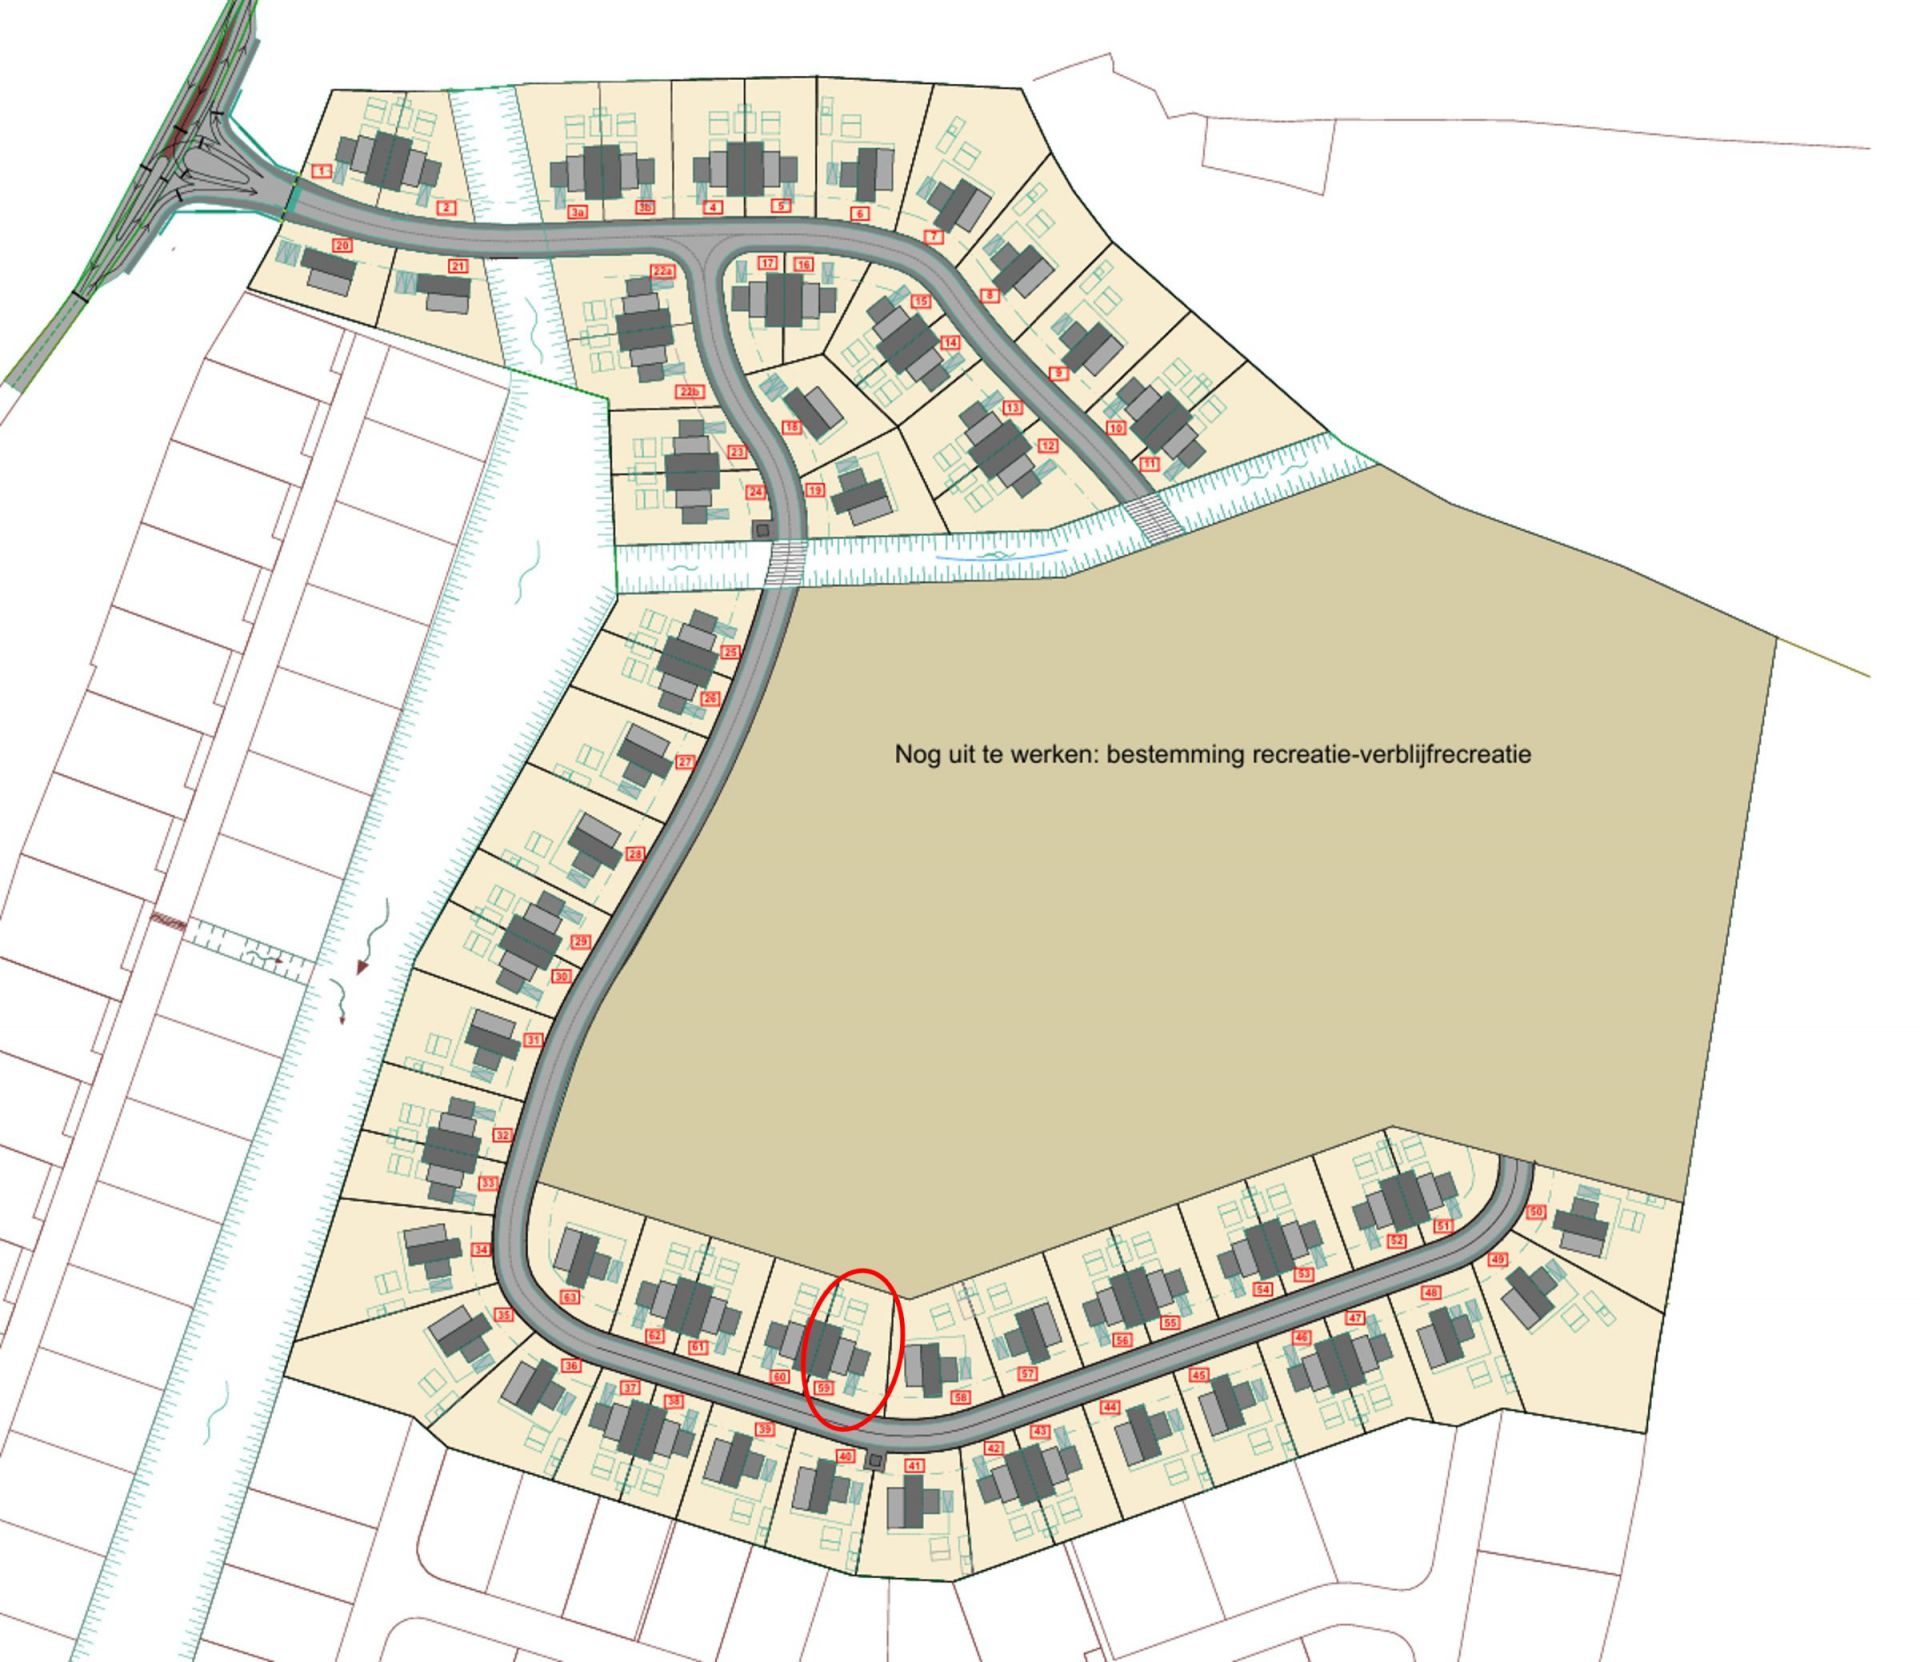
This project is still under development. The information and images (including the site plan) are indicative and no rights can be derived from them.
The living area measurement is based on the net indoor space plus covered outdoor areas, such as, where applicable, a veranda, covered terrace, or external storage room. Not included are a wooden iroko carport and/or an uncovered sun terrace around the pool.
Ownership and zoning
- Tenure: Freehold
This villa is designated for residential use. Within the home, you are allowed to practice a profession or run a small business, provided this remains subordinate to the primary residential function. A maximum of 30% of the home or 50 m² (whichever is less) may be used for this purpose.
Rental is permitted, provided the rental period is longer than 3 months.
Link to zoning map with marking: Zoning map
Link to zoning description: Designation "Residential I" (only available in Dutch)
Costs and conditions
Ground tax (annually): 0.345% of the value (1st residence), or Property tax (annually): 0.91% of the value (2nd residence).
Including a share in the joint access road.
Location and surroundings
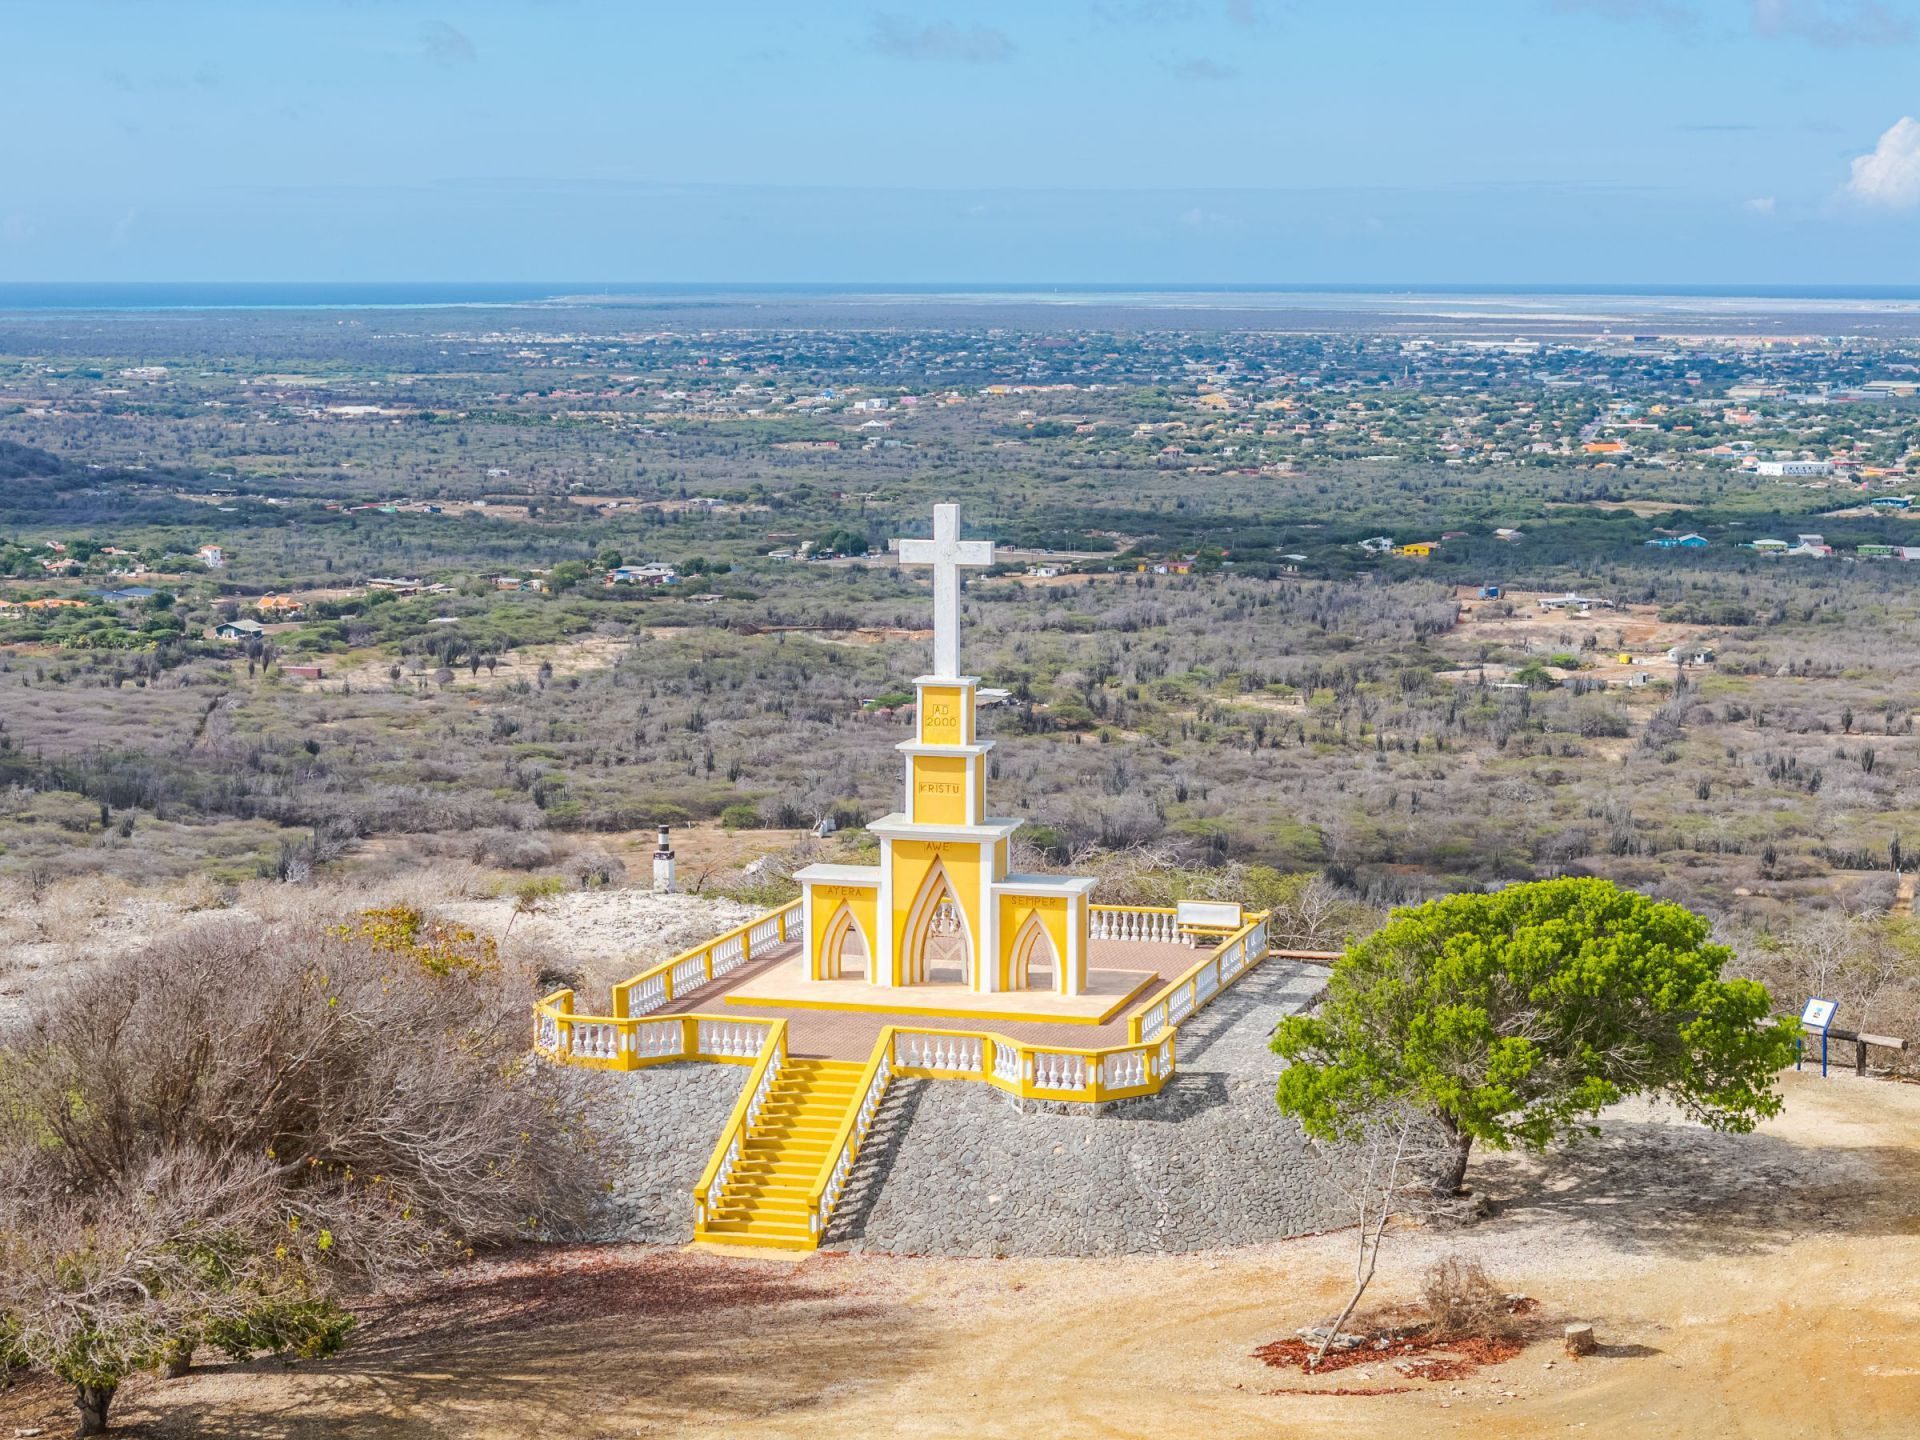
Seru Blenchi is a gently rolling, green and historic setting on Bonaire, offering a serene living environment that reflects the island’s peaceful character. The neighbourhood sits right next to Bona Bista and Pure36.
Questions about this property
What purchase tax applies when buying this new home on Bonaire?
Seru Blenchi 59 is new construction, so the General Consumption Tax, ABB, of 8% applies instead of the 5% transfer tax for an existing property on the BES islands.
What yearly property taxes should I expect for a home I own on Bonaire?
Seru Blenchi 59 is subject to annual real estate tax on the notional yield of its value. The tax applies to whoever holds the property on January 1st, and for foreign taxpayers it takes the place of income tax on real estate in the BES islands.
Can I rent out Seru Blenchi 59 when I am away?
Rental of Seru Blenchi 59 is permitted, provided the rental period is longer than 3 months.
What will be completed when Seru Blenchi 59 is delivered?
Seru Blenchi 59 is delivered as a new home with a modern kitchen, finished floors and walls, technical installations including hot water supply, and WEB certification for water and electricity. The garden is leveled and fully fenced.
Does Seru Blenchi 59 come furnished?
Seru Blenchi 59 does not have a stated furnished condition, but a complete furnishing package is optionally available through Wire Interiors Bonaire. Materials and finishes can also be selected from three interior concepts.
Loading the map of this location.