The property
About this property
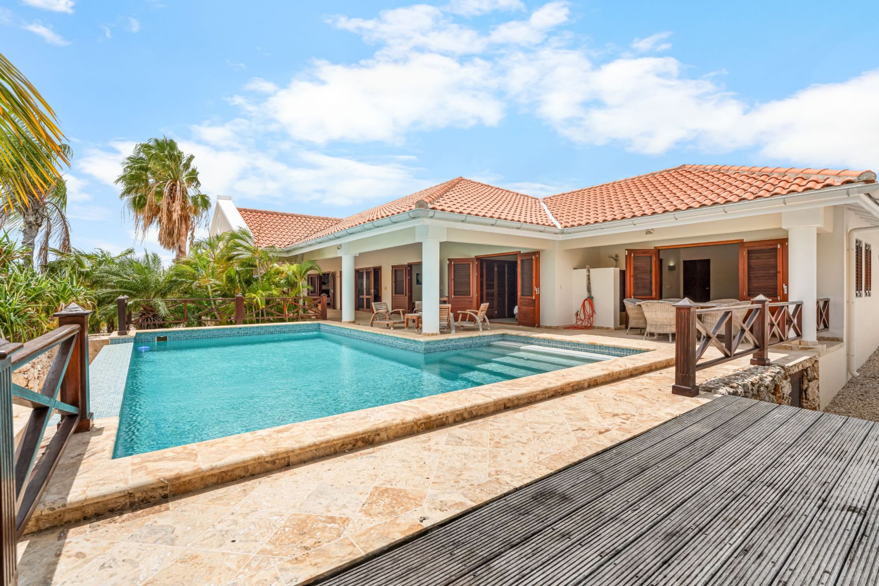
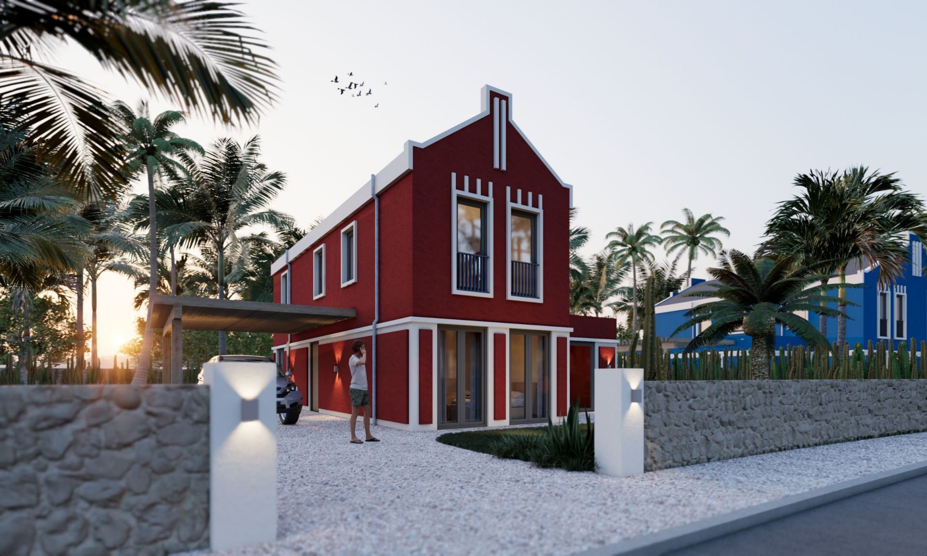
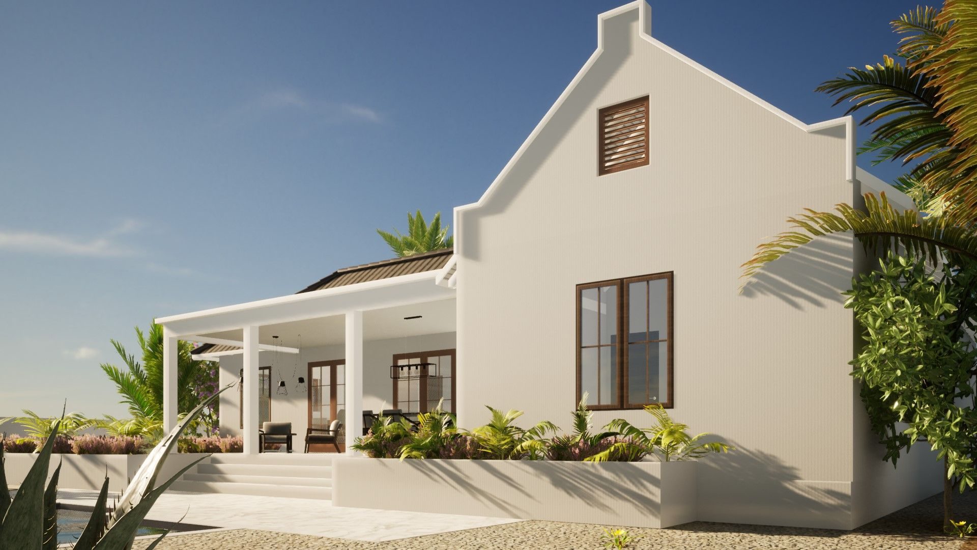
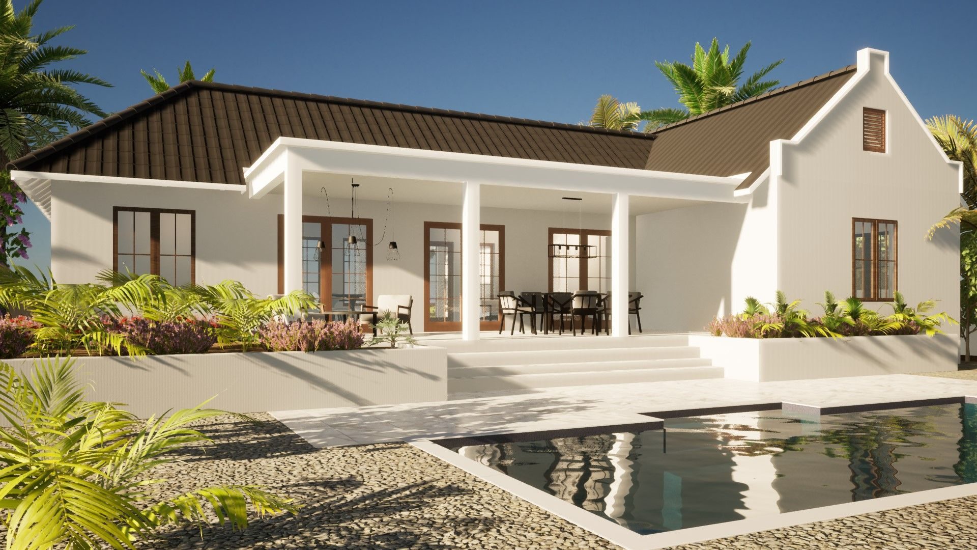
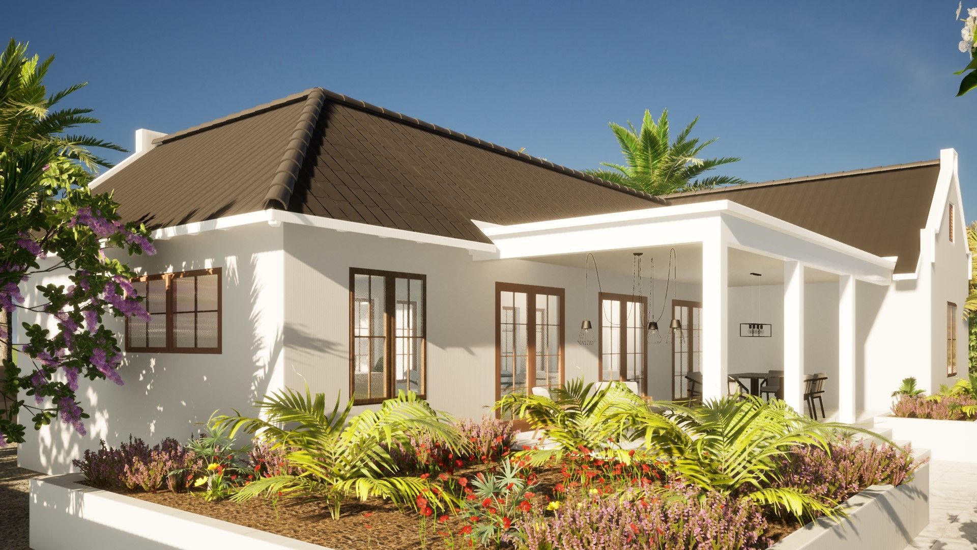
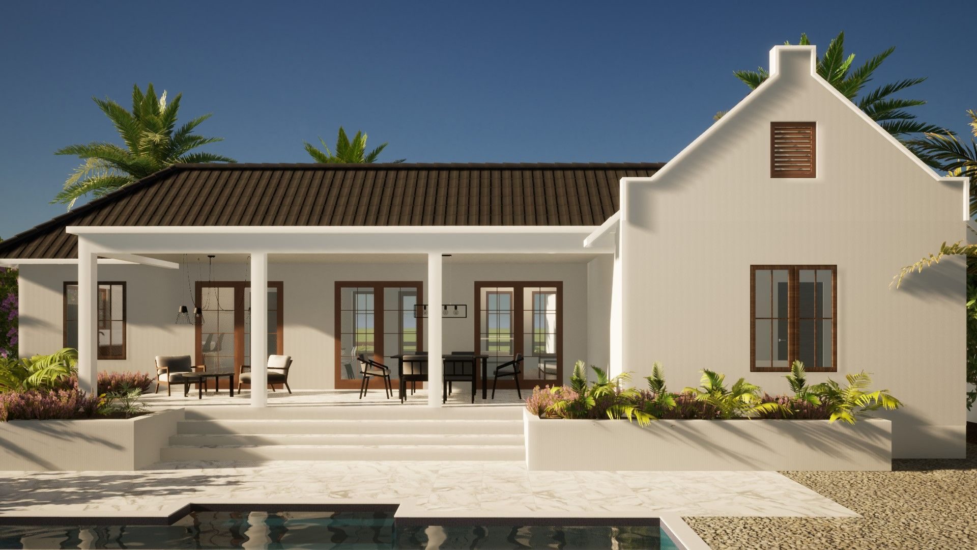
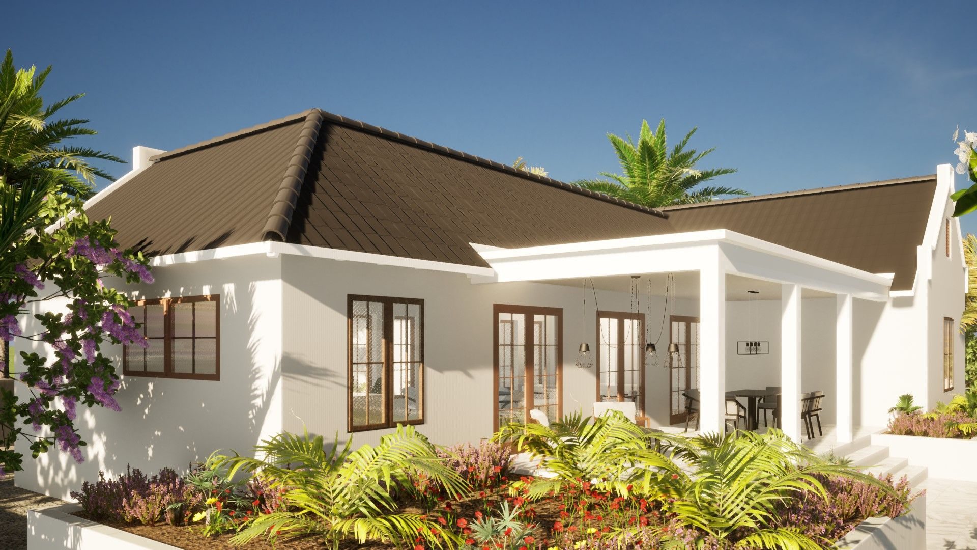
From the first design and permit application through completion, this new-build model home in Sabadeco Crown Terrace includes professional project management with room for personal layout changes. A swimming pool can also be added to the design according to your wishes.
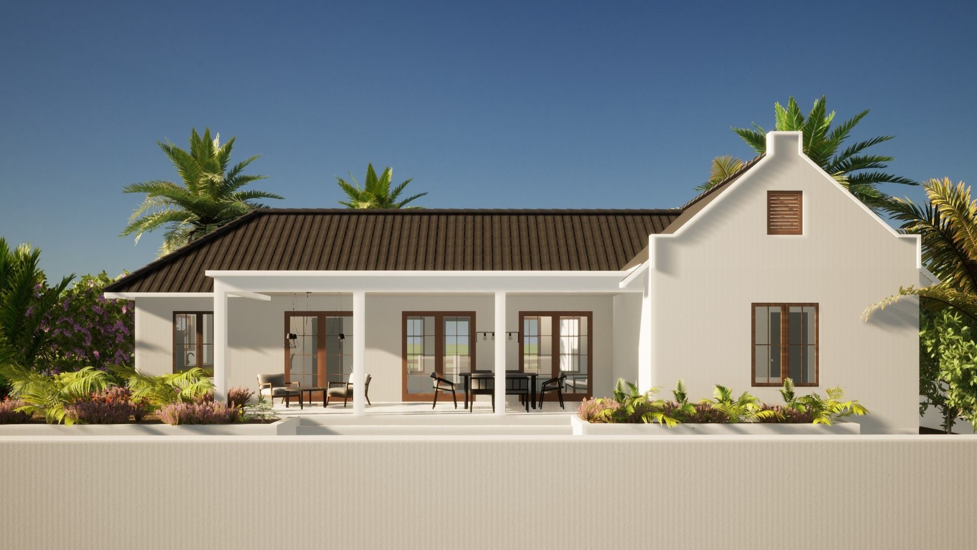
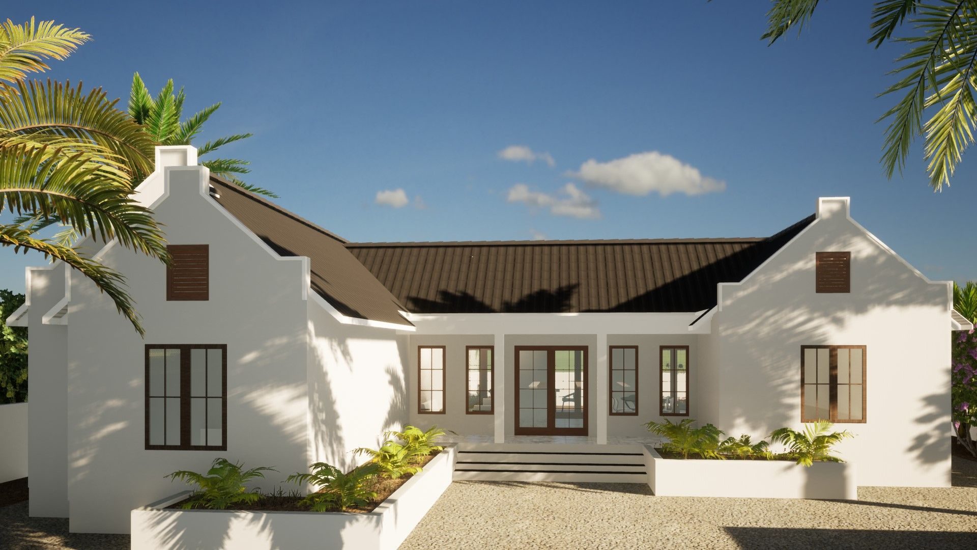
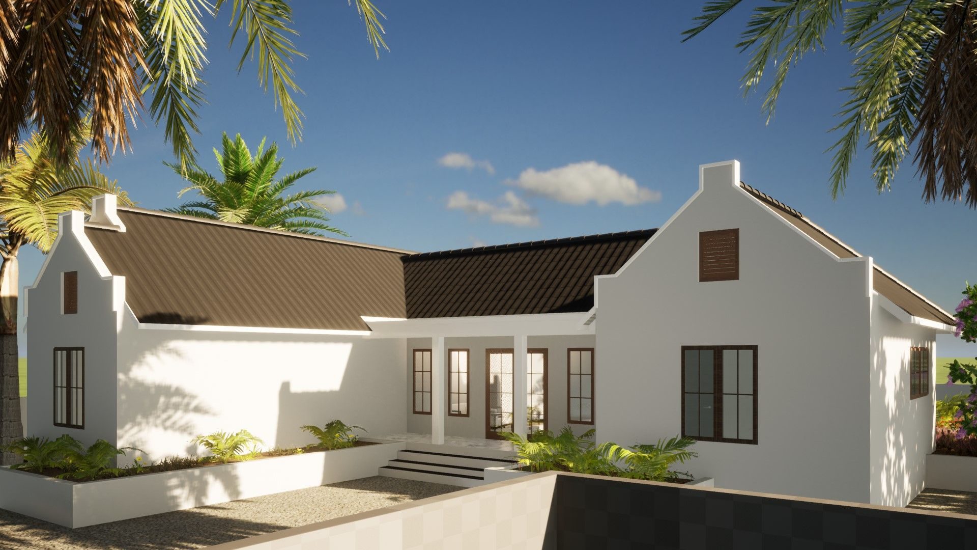
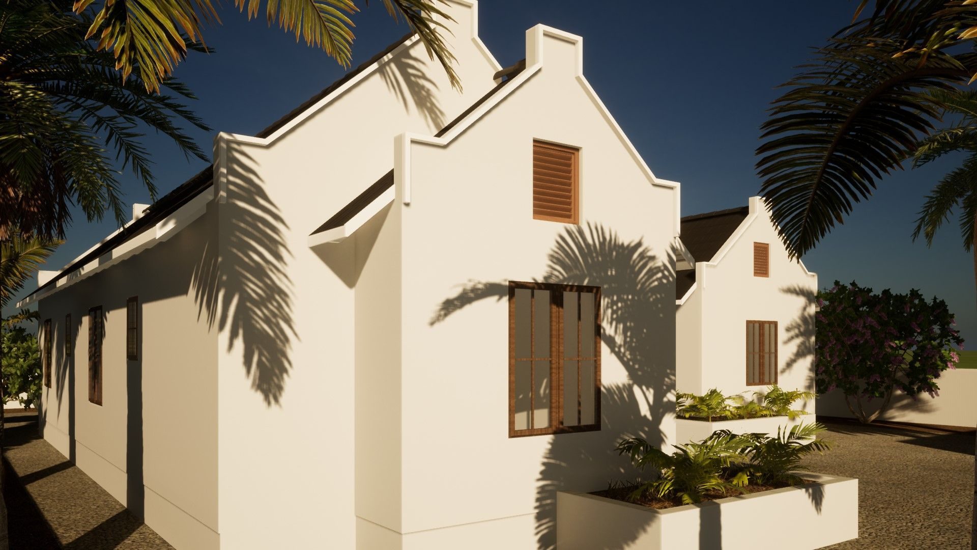
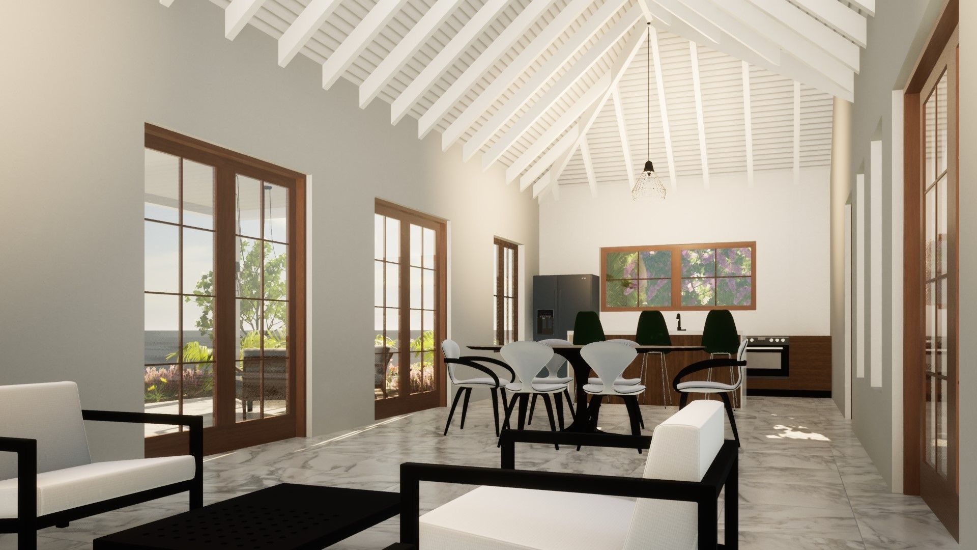
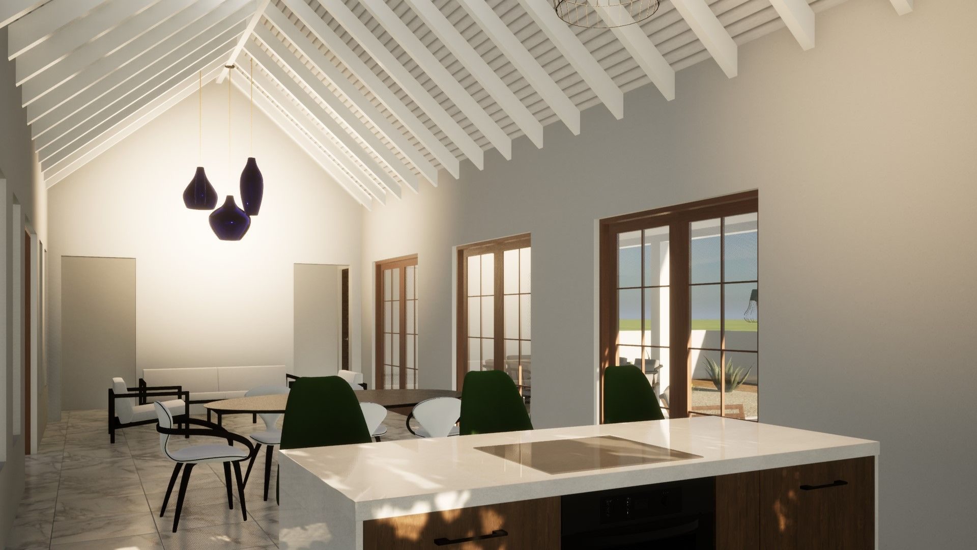
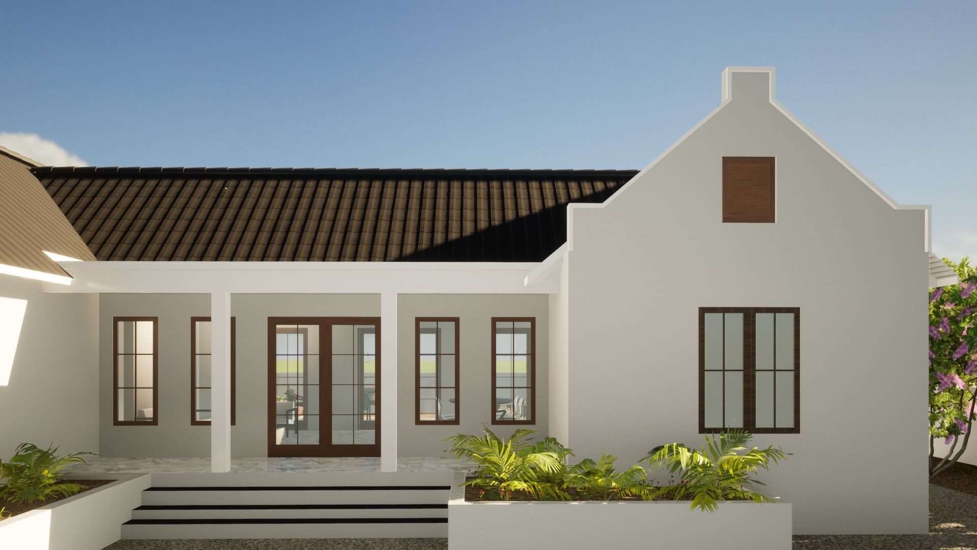
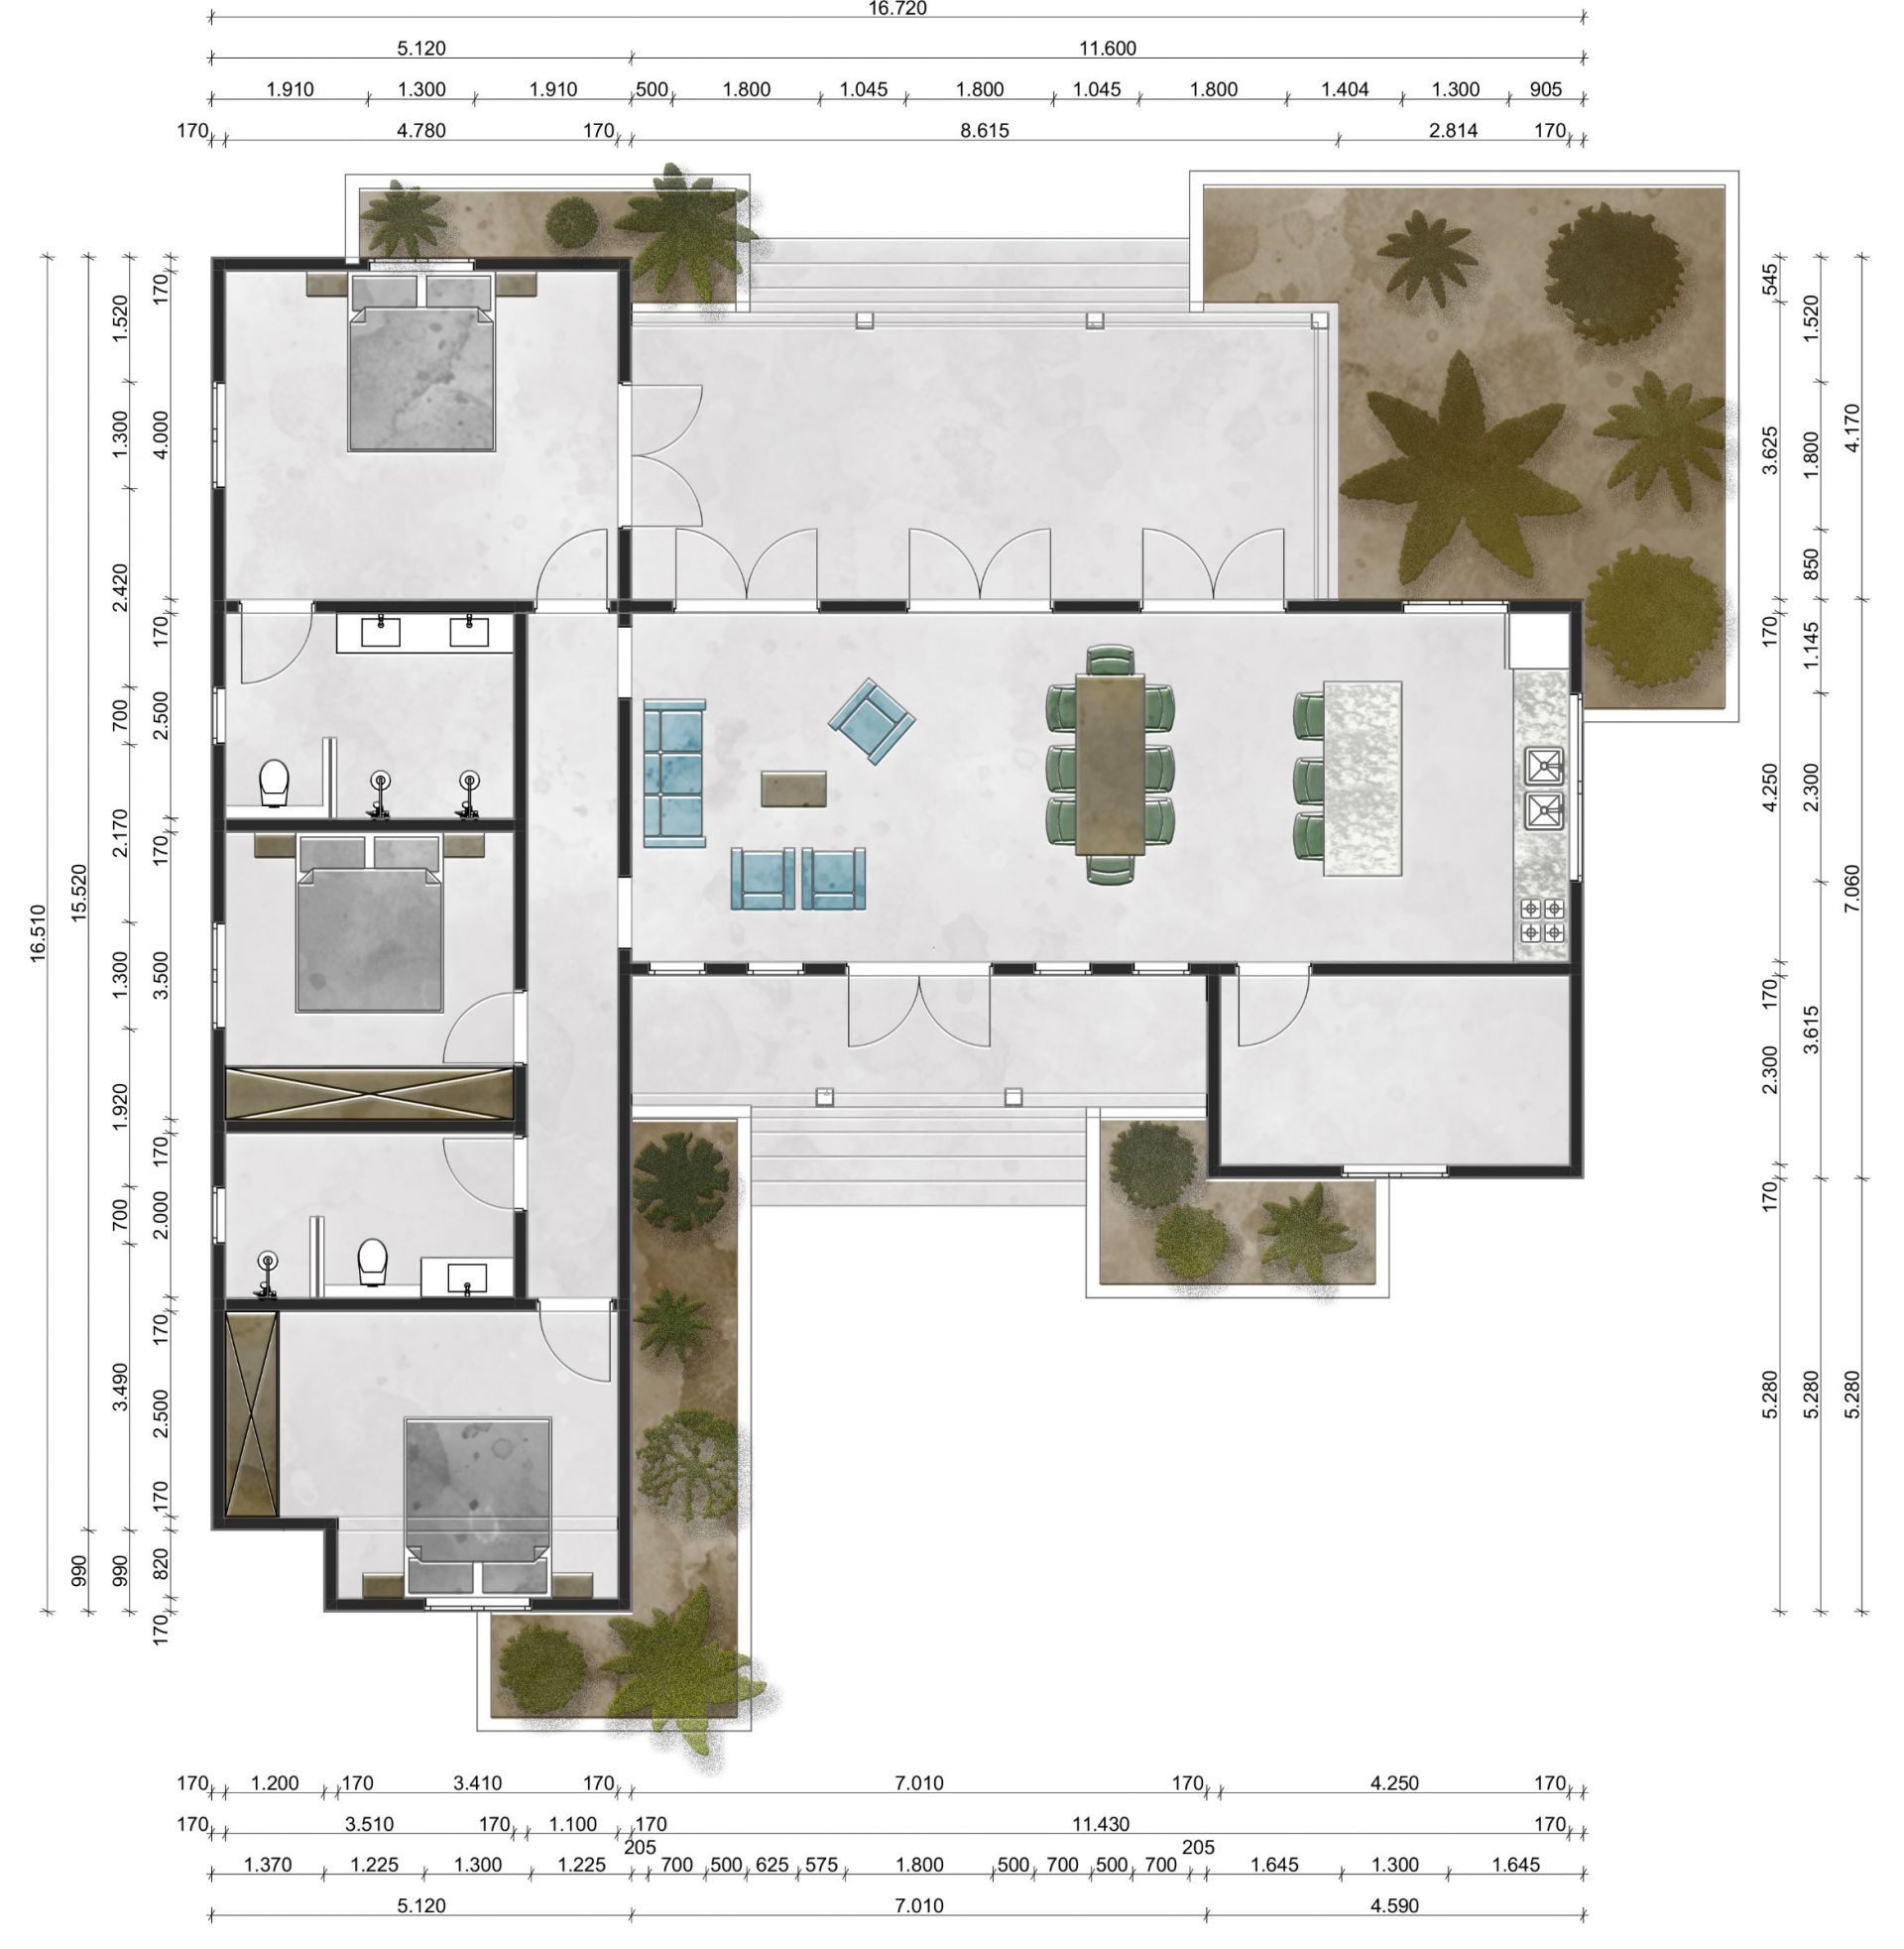
Are you looking for the perfect combination of luxurious and distinctive? We proudly present our new to be built luxury model home 1 with 3 bedrooms, 2 bathrooms, a spacious covered terrace and the possibility to add a refreshing swimming pool according to your wishes. This home is designed with an eye for detail and maximum comfort. A design by Okhuijsen Bonaire with the possibility to make small adjustments and changes to the layout.
Location
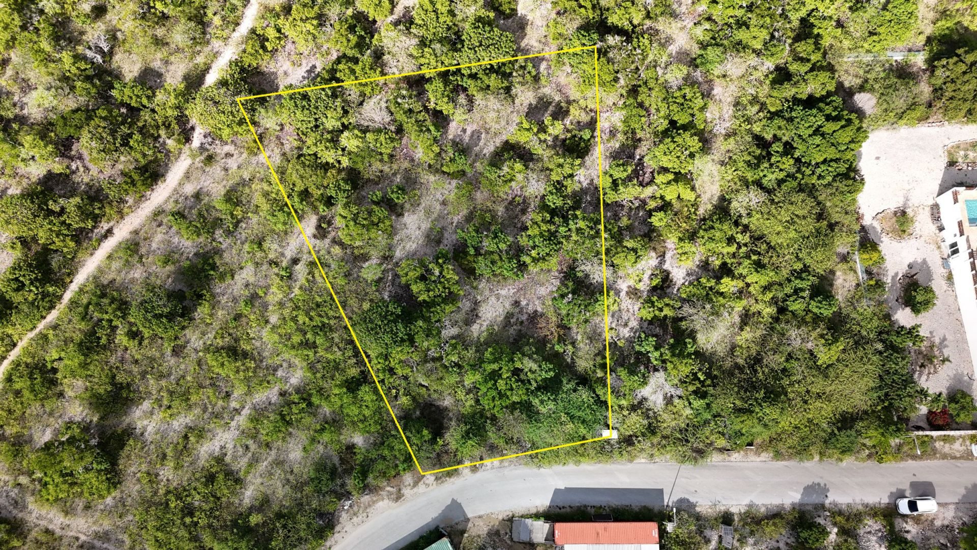
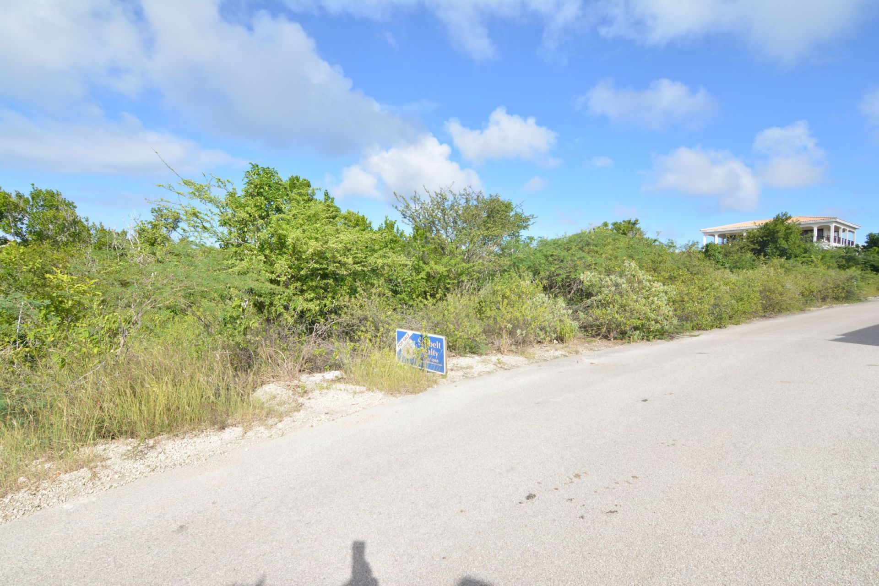
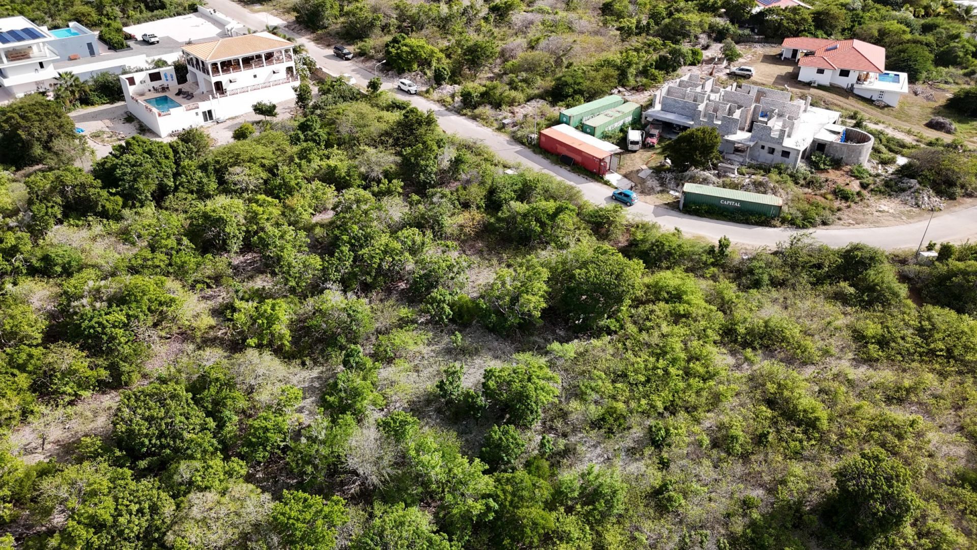
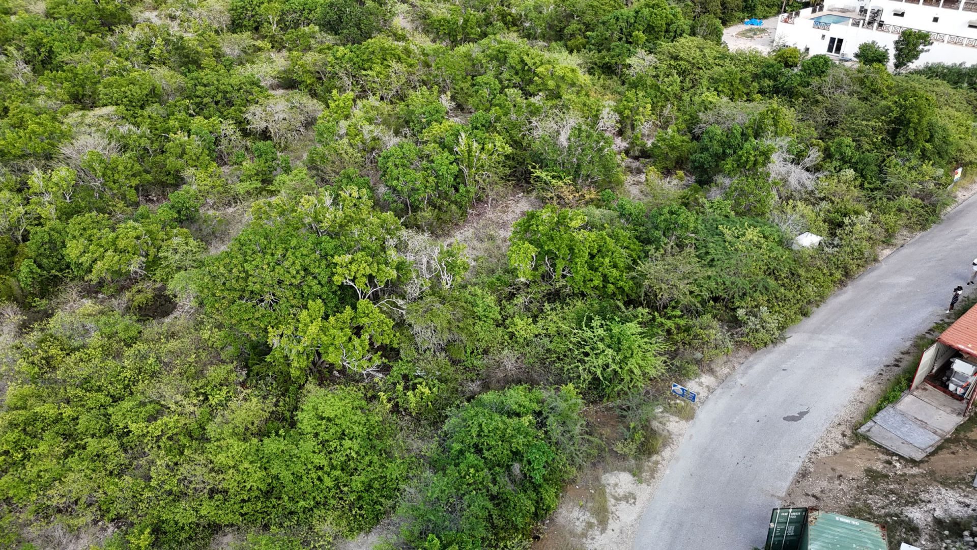
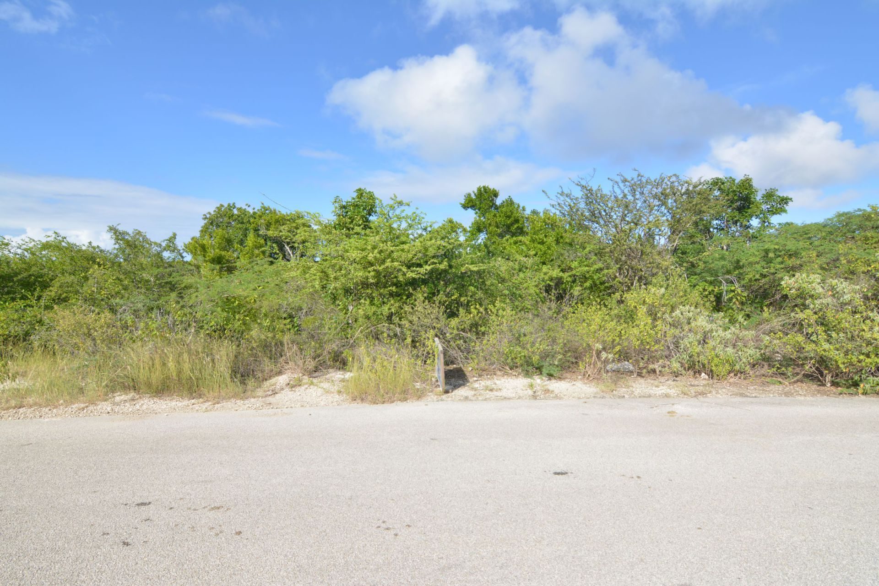
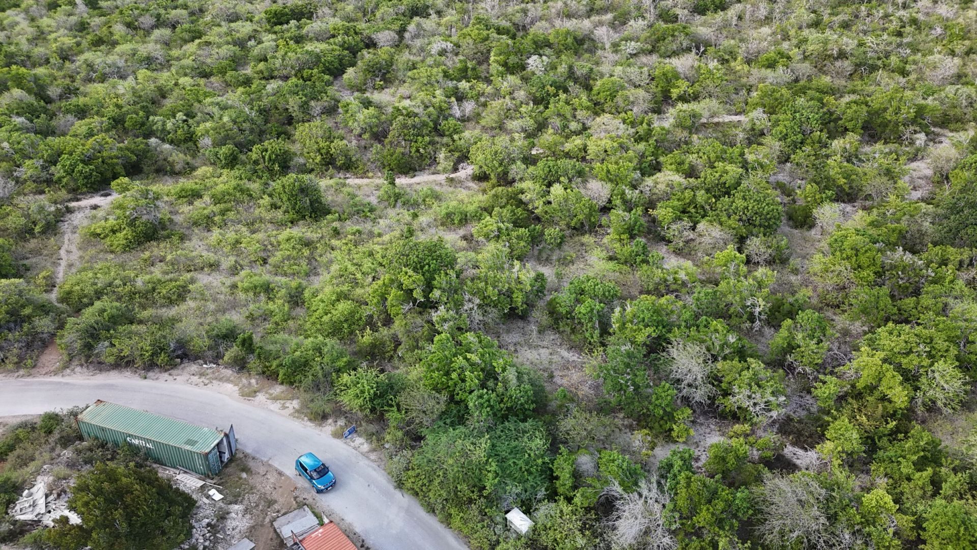
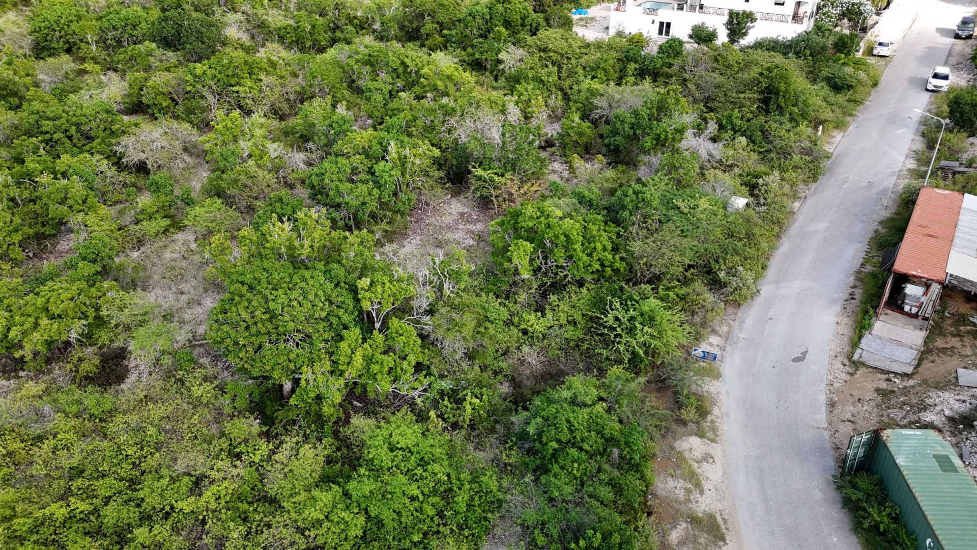
Located on the hill in the quiet rear part of the popular and safe residential area of Sabadeco Crown Terrace, you will find this very spacious building plot. The hillside location of Sabadeco Crown Terrace not only offers beautiful views of the lush nature, but also gives a feeling of seclusion and tranquility. This location offers a perfect escape from the hustle and bustle of everyday life.
Including construction supervision
From the design and permit application through to the completion, you will be guided by an experienced project manager who serves as your primary point of contact throughout the entire construction process. This project manager will coordinate with contractors, architects, and other involved parties. This ensures a professional execution and allows for your personal preferences to be accommodated. This guidance covers the entire process: from the initial design and construction management to the completion and post-construction support.
Click here for a 360 degree view of the surrounding.
Highlights
- Spacious covered terrace
- Swimming pool option according to your wishes
- Hillside location in Sabadeco Crown Terrace
- Views of lush nature
- Personal layout changes possible
- Project management from design through completion
- New construction
Property information
Features and layout
The new-build home is designed with 3 bedrooms and 2 bathrooms. Its layout is by Okhuijsen Bonaire, with the possibility of making small adjustments and changes during the design process.
The home includes a spacious covered terrace. A swimming pool can be added according to your wishes. The residence will have 188 m² of indoor area on a 1994 m² building plot in Sabadeco Crown Terrace, Bonaire.
Technical information
- Condition: Nieuwbouw
Ownership and zoning
- Tenure: Freehold
Registered at the Land Registry Office Kadaster, number 4-A-2092.
Extract from Ruimtelijk Ontwikkelingsplan Bonaire (zoning plan)
Maximum gutter height: 6 meters
Maximum building height: 9 meters
Method of measurement: measured from the highest point of the lot.
Link to zoning plan map with marker: map
Link to zoning description: Zoning "Woongebied - III"
Costs and conditions
Ground tax (annually): 0.345% of the value (1st residence), or Property tax (annually): 0.91% of the value (2nd residence).
Buyers Costs consist of (one-off): 5% transfer tax, approx. 1,5% notary costs and costs of Land Registry at the office of Kadaster depending on purchase price.
Crown Terrace Home Owners Association Membership. This HOA is inactive.
Location and surroundings
Sabadeco is a popular and safe residential area on Bonaire. This property sits on a hillside in the quiet rear part of the neighbourhood, overlooking lush nature and offering a feeling of seclusion and tranquility.
Questions about this property
What one-time tax applies when buying new construction on Bonaire?
For Crown Terrace 60 on Bonaire, General Consumption Tax (ABB) of 8% applies because the property is new construction. The 5% transfer tax applies to existing properties instead.
What zoning applies to Crown Terrace 60?
Crown Terrace 60 is designated “Woongebied - III” under the Ruimtelijk Ontwikkelingsplan Bonaire. The exact possibilities under this zoning should be verified before purchase.
How high can I build at Crown Terrace 60?
At Crown Terrace 60, the maximum gutter height is 6 meters and the maximum building height is 9 meters. These heights are measured from the highest point of the lot.
Is construction management included with this Bonaire property?
Crown Terrace 60 includes guidance by an experienced project manager from the initial design and permit application through completion and post-construction support. The project manager coordinates with contractors, architects and other involved parties.
Can I make changes to the model home design at Crown Terrace 60?
Crown Terrace 60 allows small adjustments and changes to the layout of the model home. A swimming pool can also be added according to your wishes.
Loading the map of this location.