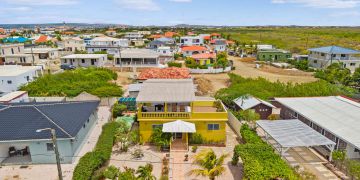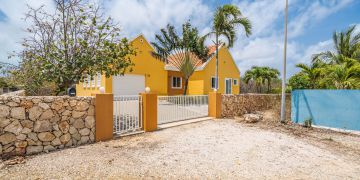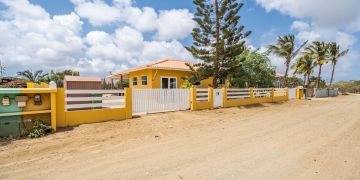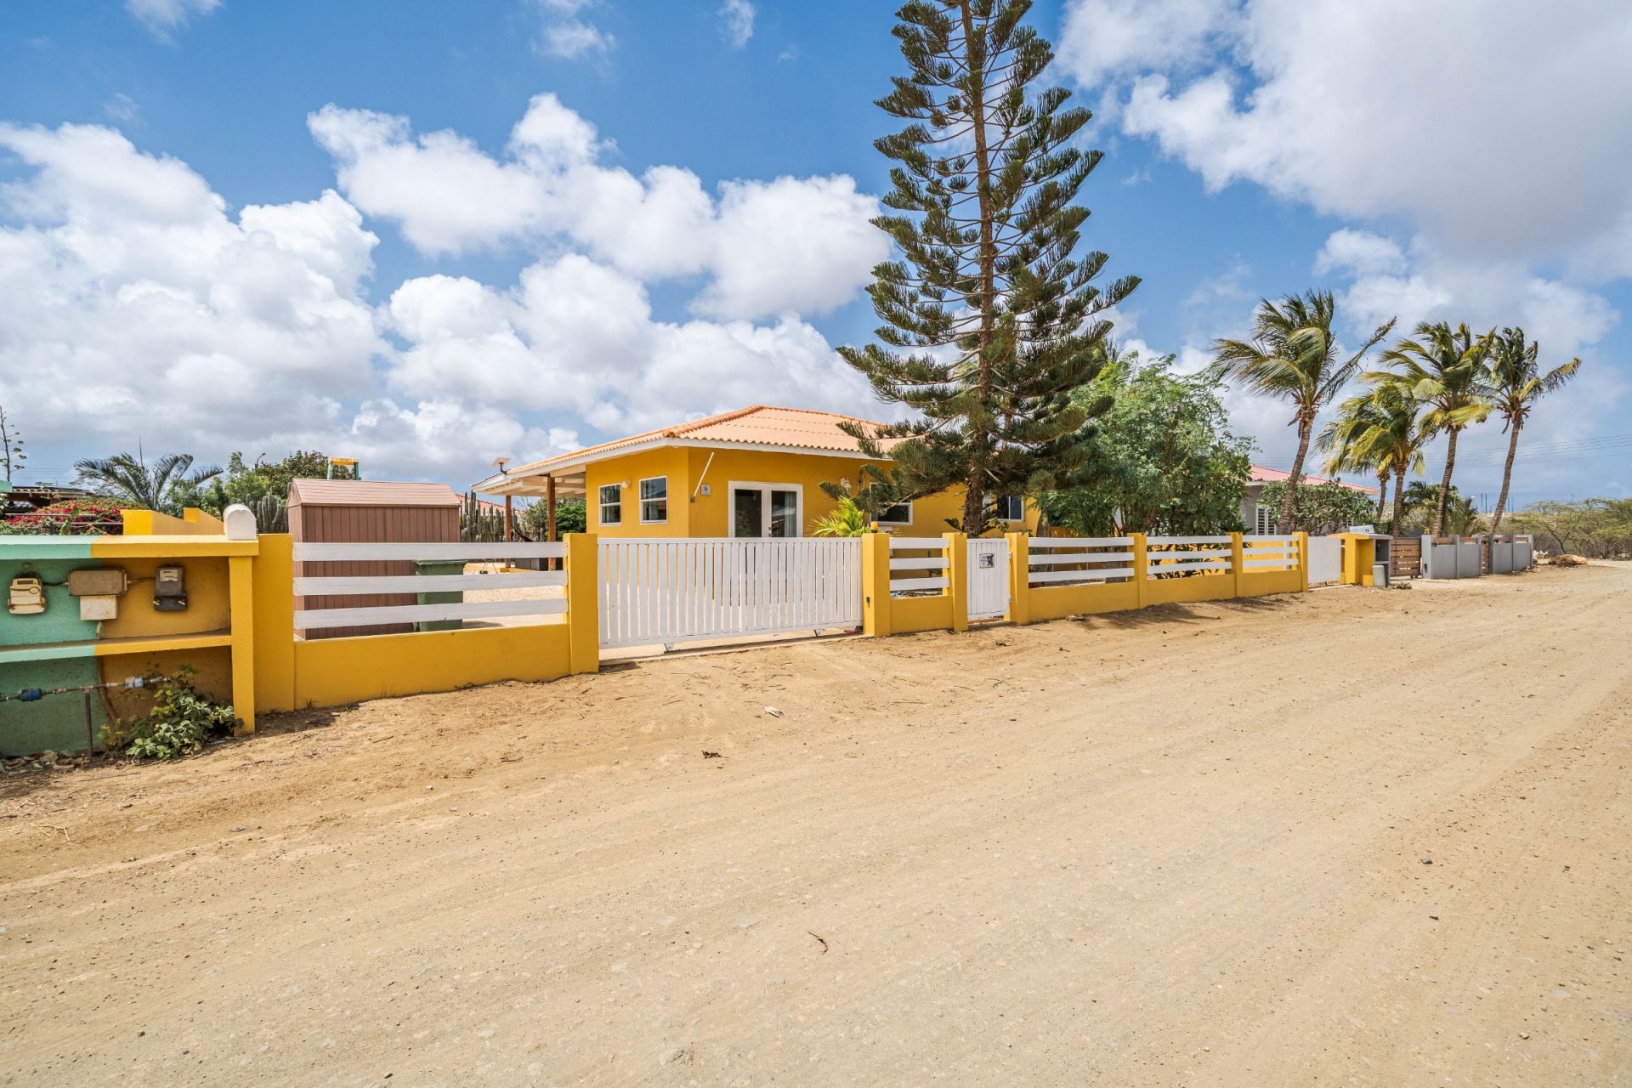
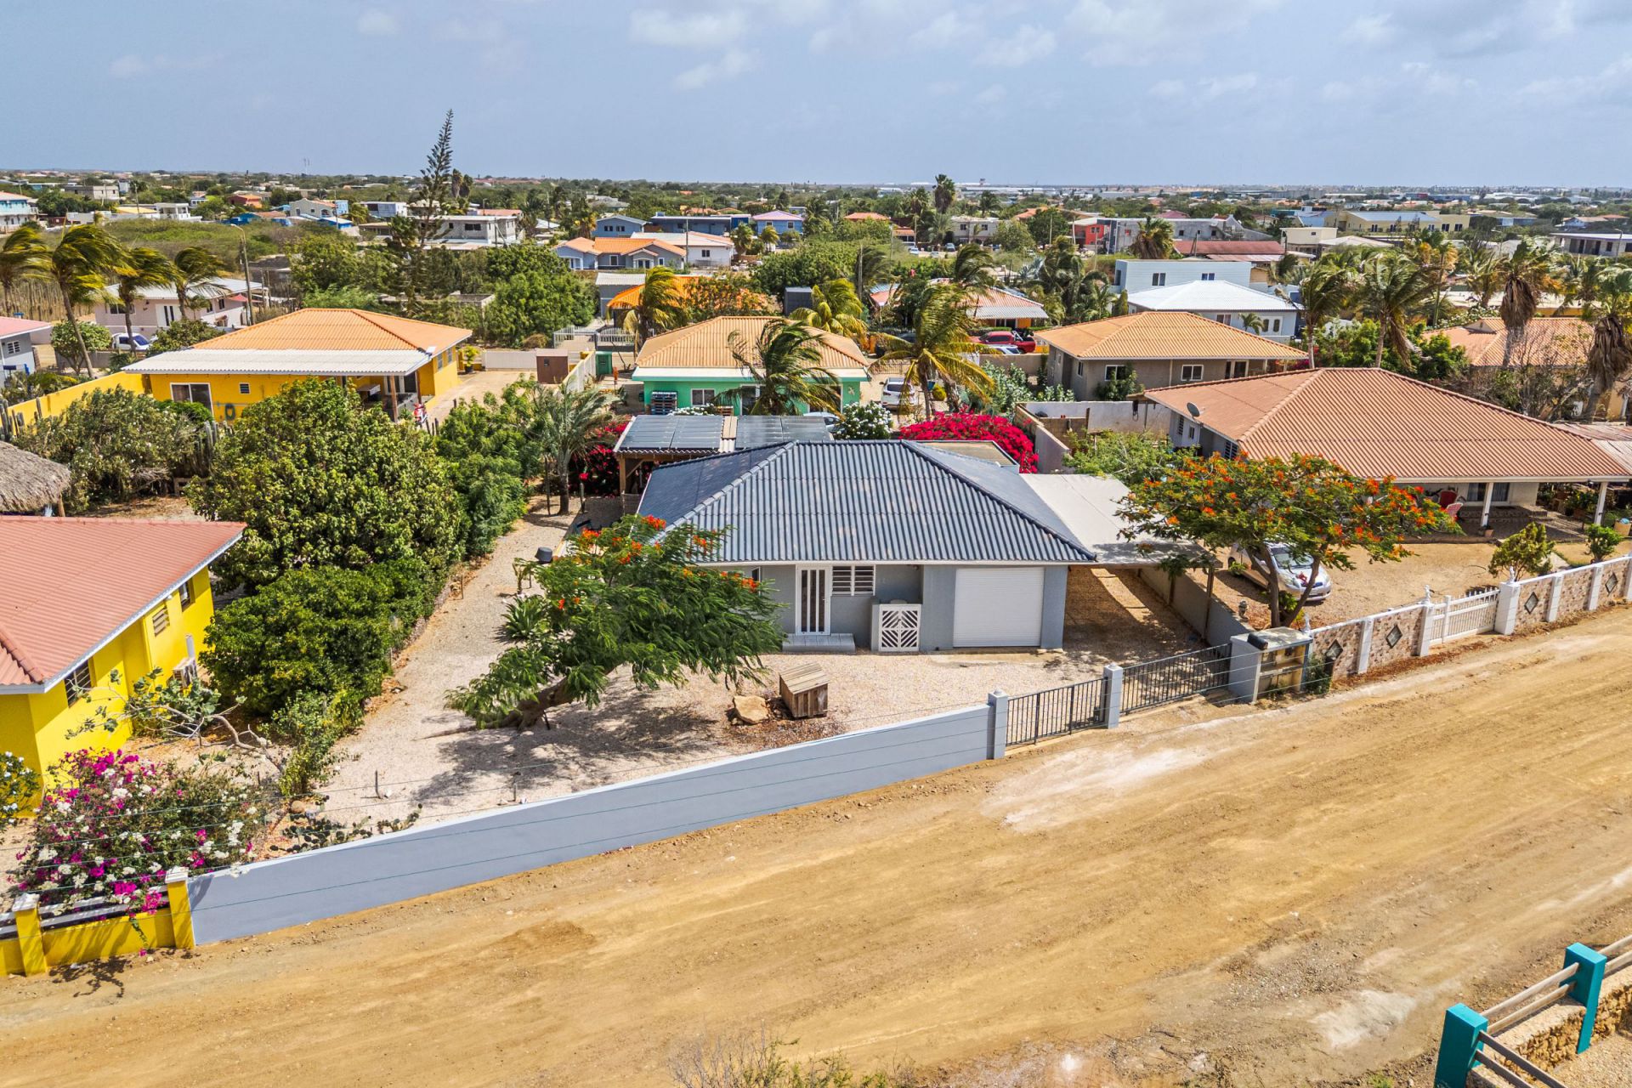
Located at Kaya Mazurka 4, in the popular residential area of Nikiboko, this surprisingly spacious family home offers a practical layout combined with generous indoor and outdoor living areas. It is ideally suited for families looking for comfortable living in a central location on Bonaire.
The bright living room forms the heart of the home and is characterized by its high ceilings and pleasant amount of natural light. The kitchen connects seamlessly to the living area and offers ample cabinet and workspace. Adjacent to the kitchen is a separate pantry, ideal for neatly storing groceries and household essentials. The home features 2 spacious bedrooms, each with its own ensuite bathroom. At the rear of the property is a generous, largely covered porch. This inviting outdoor area forms a natural extension of the home and offers plenty of space for a dining table, lounge area and, if desired, an outdoor kitchen or barbecue. Thanks to the wooden structure and direct connection to the garden, it is a wonderful place to enjoy Bonaire’s outdoor lifestyle throughout the year. Practicality has also been considered along the side of the property, where a spacious covered carport provides sheltered parking and protection from the strong Caribbean sun. The garage is currently used as a laundry and storage area and offers plenty of additional storage possibilities.
The garden is generously laid out and features mature tropical landscaping, including colorful bougainvillea and a variety of trees and plants that create a green and relaxed atmosphere. The mature trees also provide natural shade in several areas. Thanks to the spacious layout, there are plenty of possibilities to create multiple seating areas or further customize the garden to your own preferences. The combination of lush landscaping, wooden terraces and the connection to the covered porch creates a pleasant transition between indoor and outdoor living. Various supermarkets, shops, schools and other daily amenities are located nearby. The center of Kralendijk can also be reached within just a few minutes. Kaya Mazurka 4 therefore offers an attractive combination of comfortable living, generous outdoor space and a central location. A lovely family home for those looking to enjoy relaxed and comfortable living on Bonaire.
Entrance, living room, and open-plan kitchen. Left side: Bedroom 1 with bathroom 1 and bedroom 2 with bathroom 2. Right side: Garage, computer room, garden room with access to the partly covered backyard.
Living area is based on net indoor space plus covered outdoor space.
Extract from Ruimtelijk Ontwikkelingsplan Bonaire (zoning plan)
Link to zoning plan map: Map
Link to zoning description: Zoning "Woongebied I"