The property
About this property
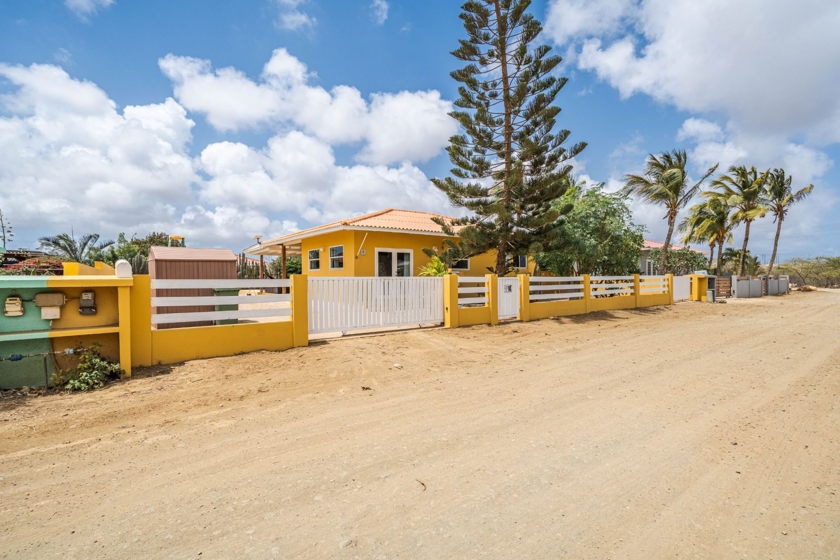
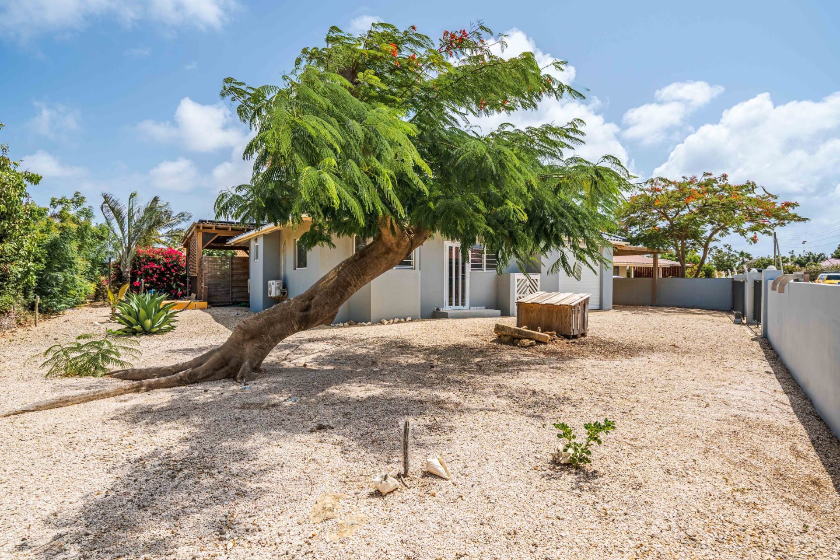
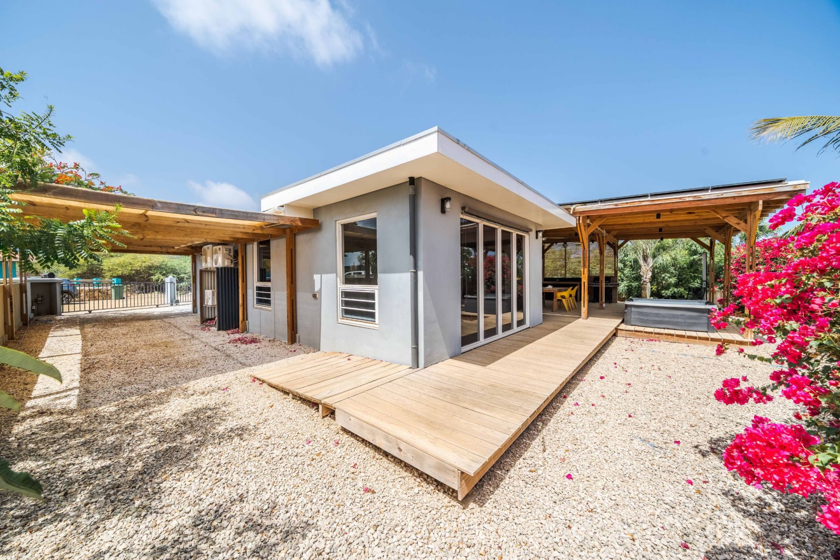
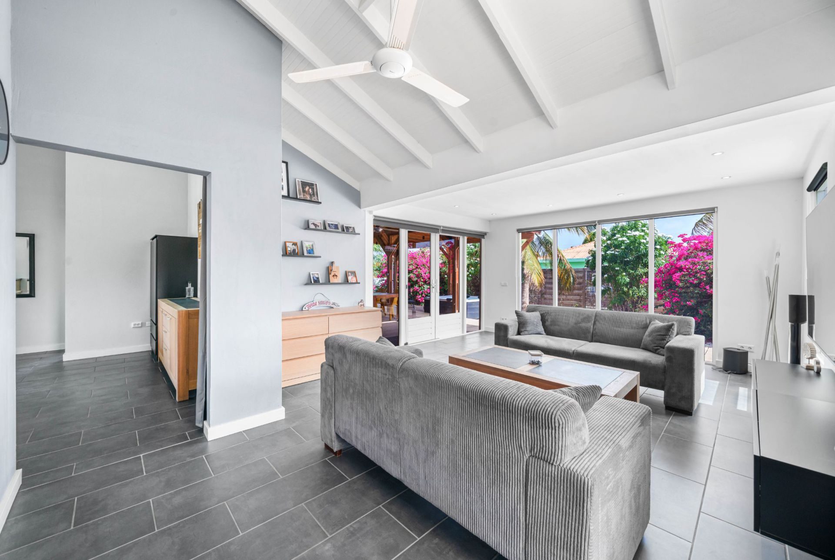
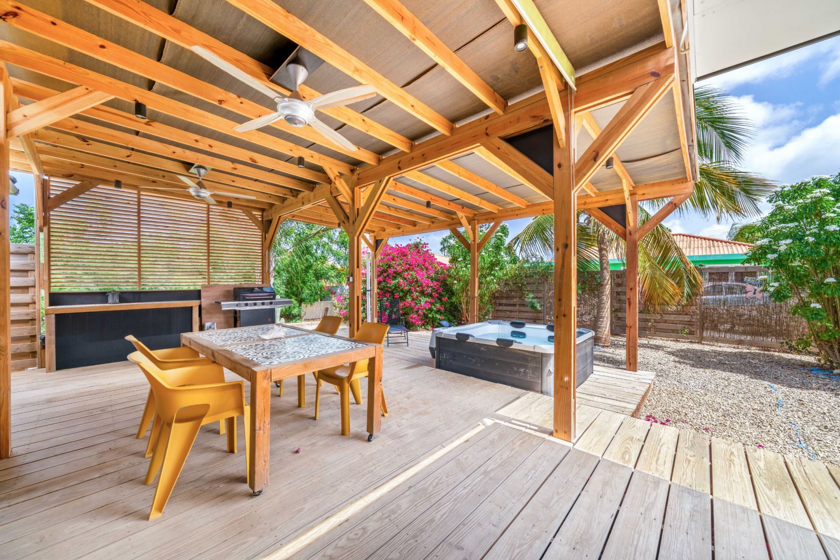
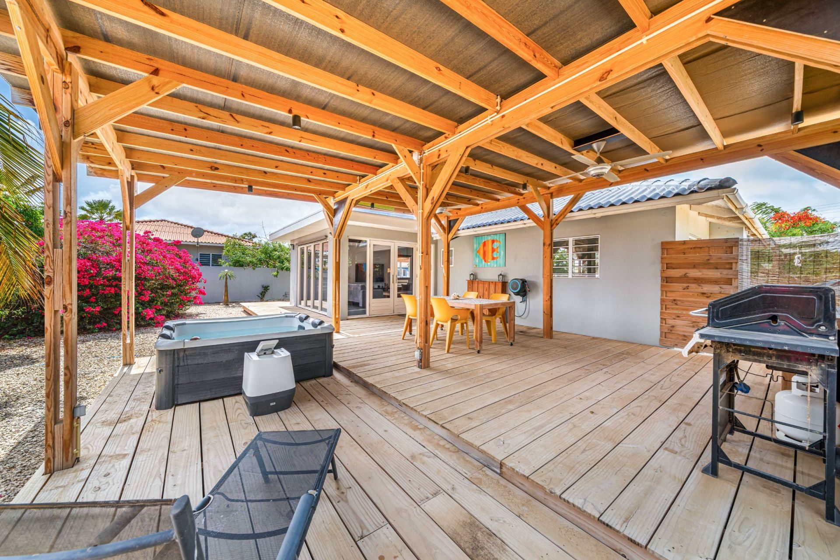
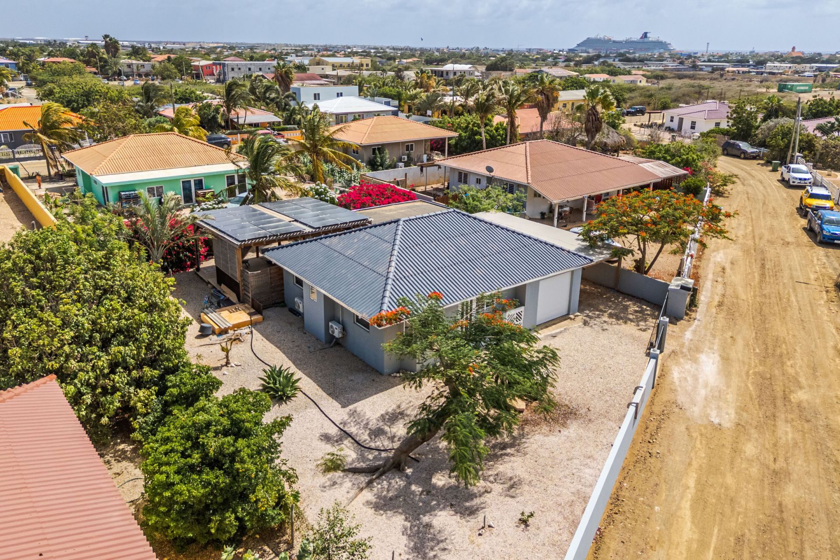
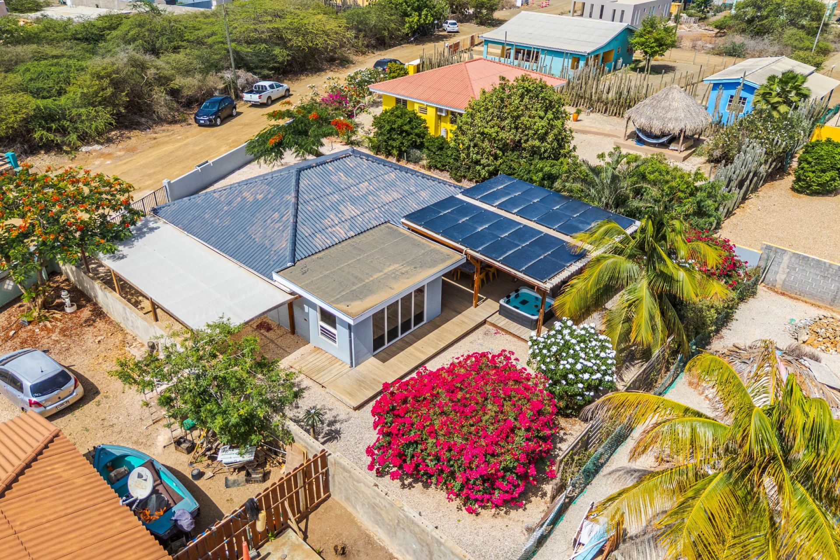
In Nikiboko, a generous, largely covered porch opens onto a mature tropical garden with colorful bougainvillea, trees, and natural shade. High ceilings and natural light enhance the bright living room’s connection to Bonaire’s outdoor lifestyle.
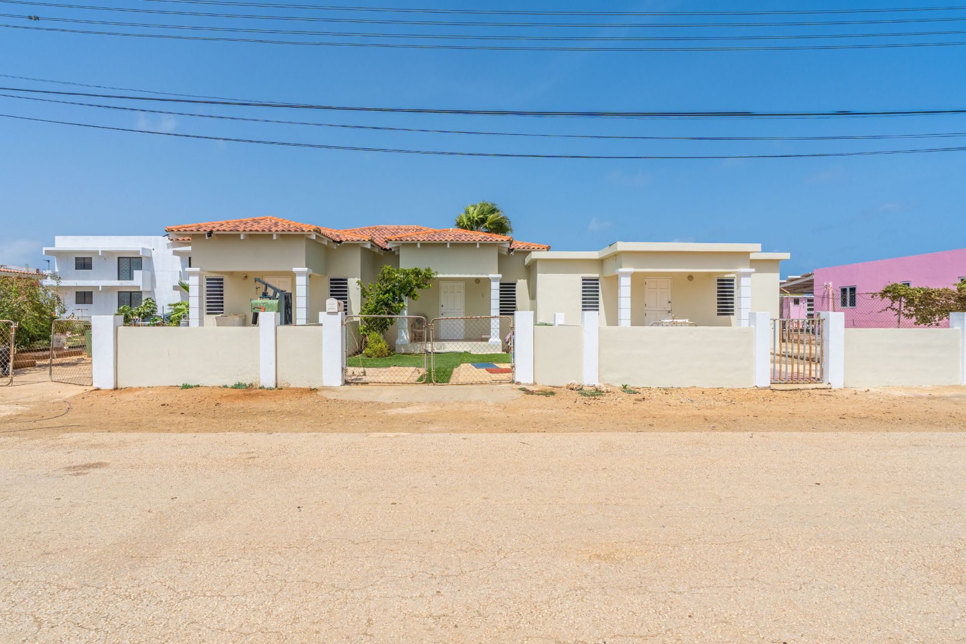
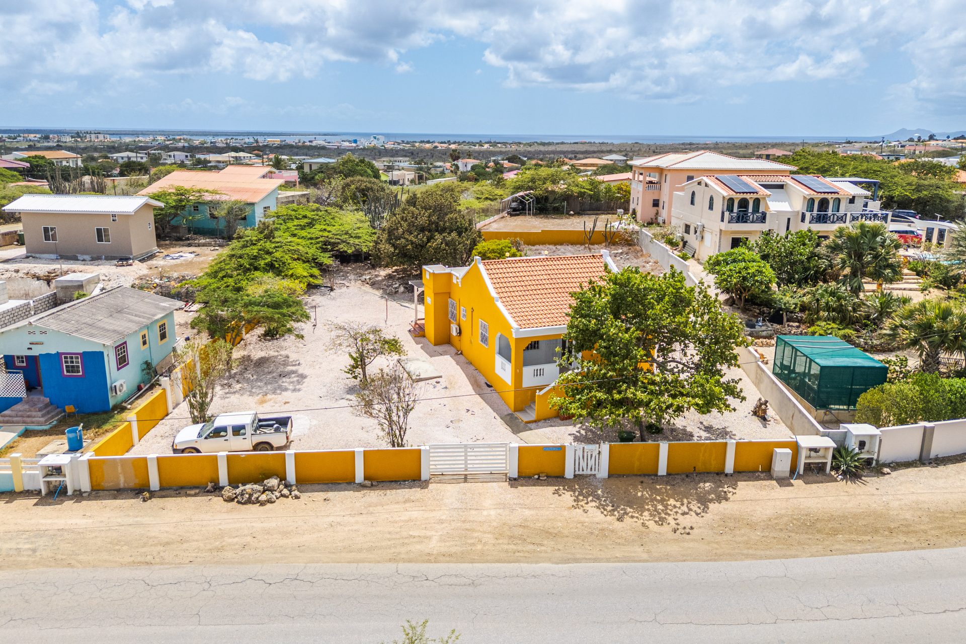
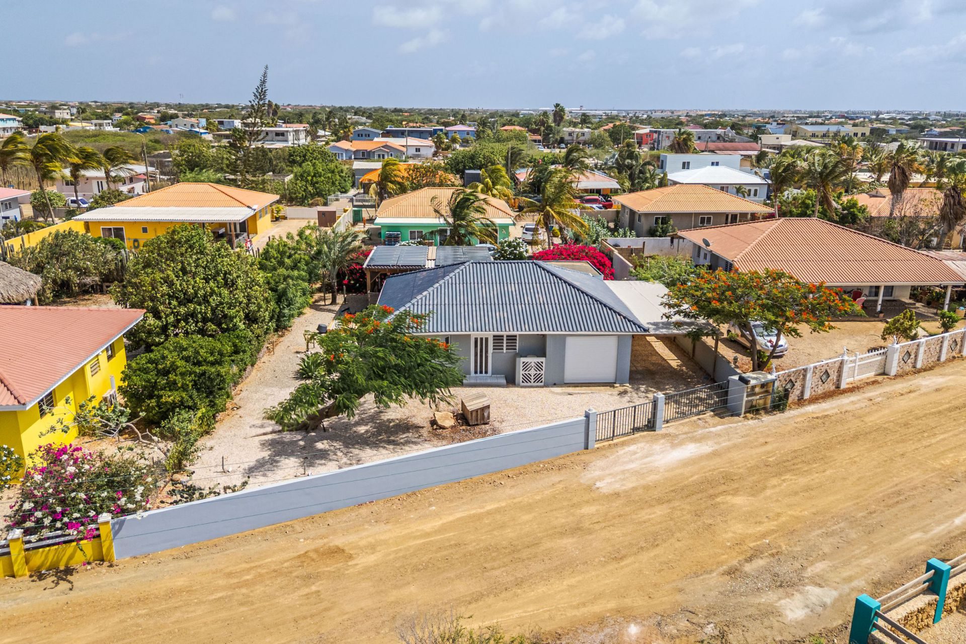
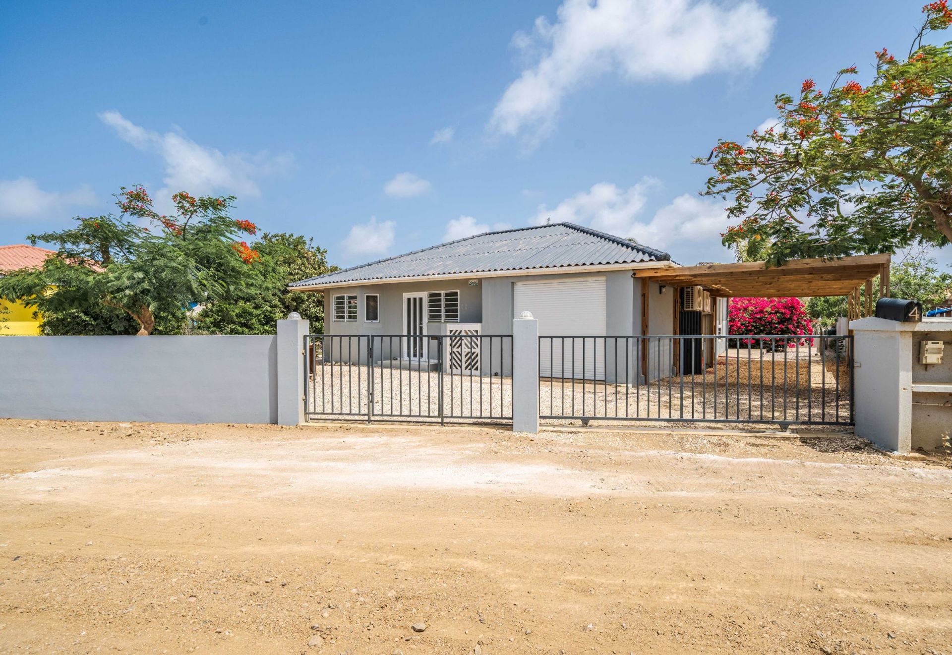
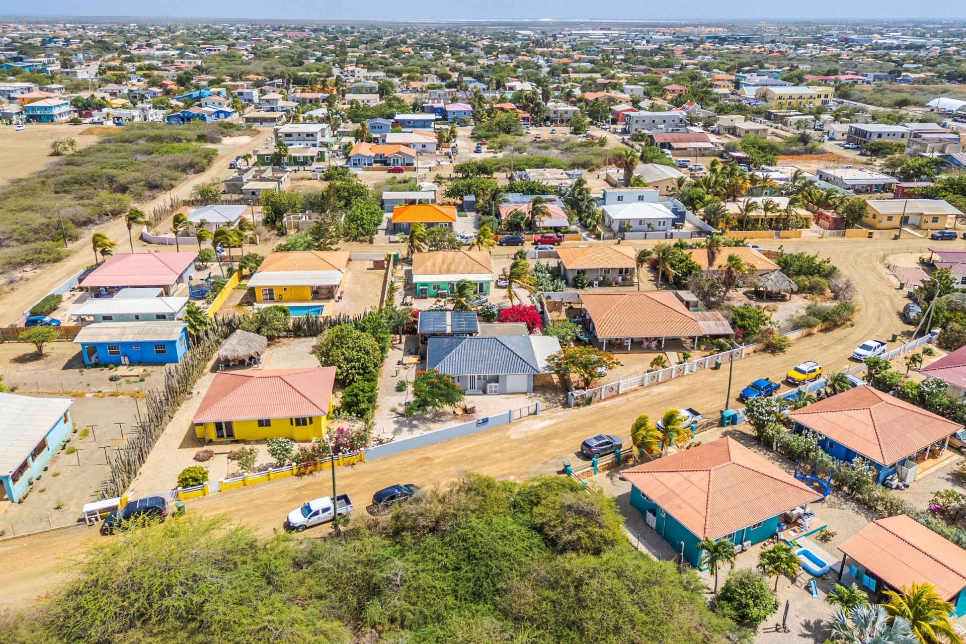
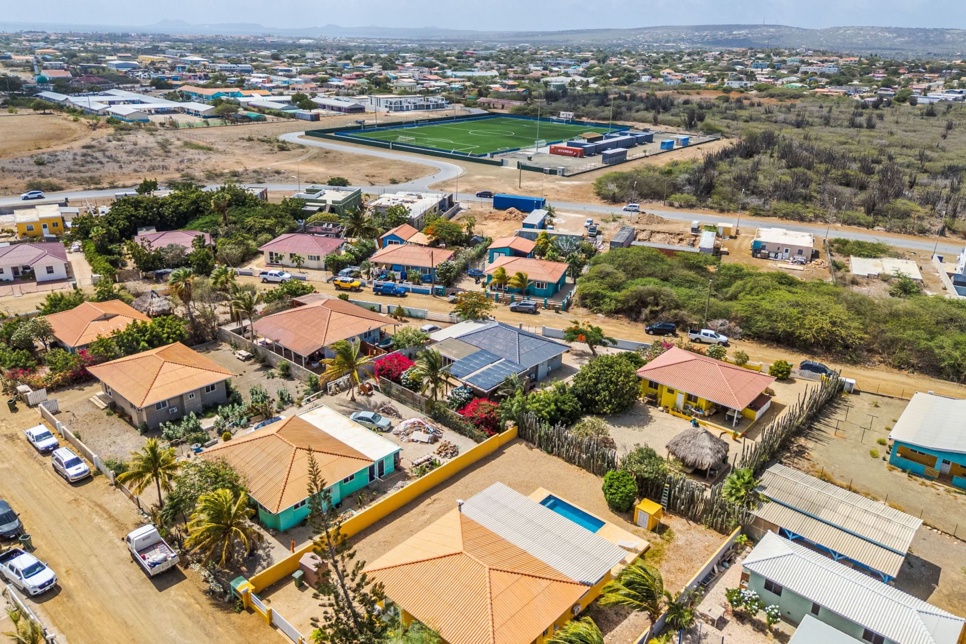
Located in Nikiboko on Bonaire, this house offers 123 m2 of indoor space on a 632 m2 plot. Built in 2007 and in excellent condition, it has a practical layout with the living room and open-plan kitchen at the heart of the home.
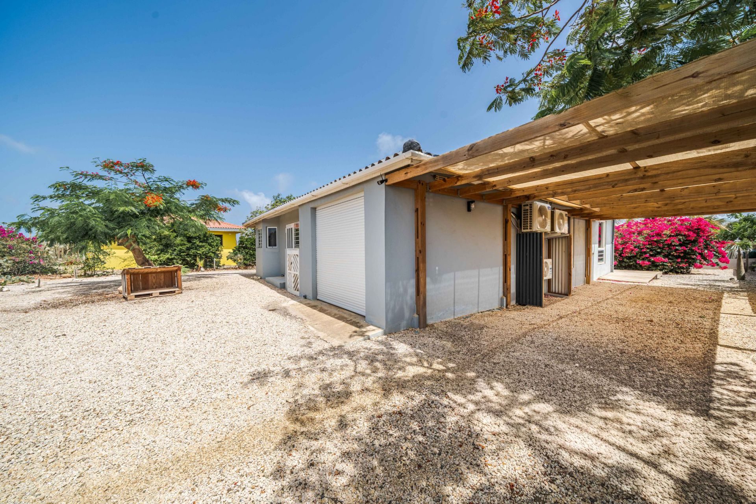
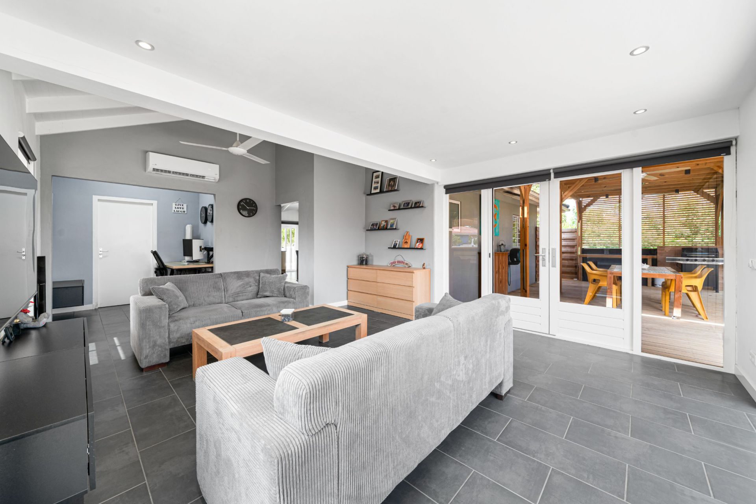
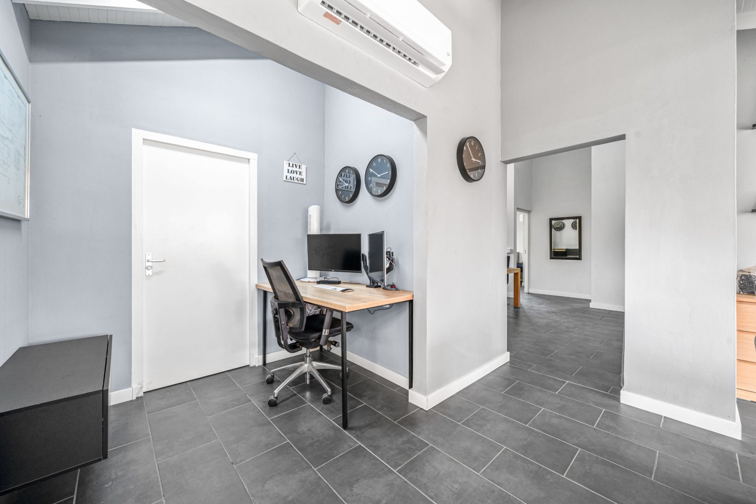
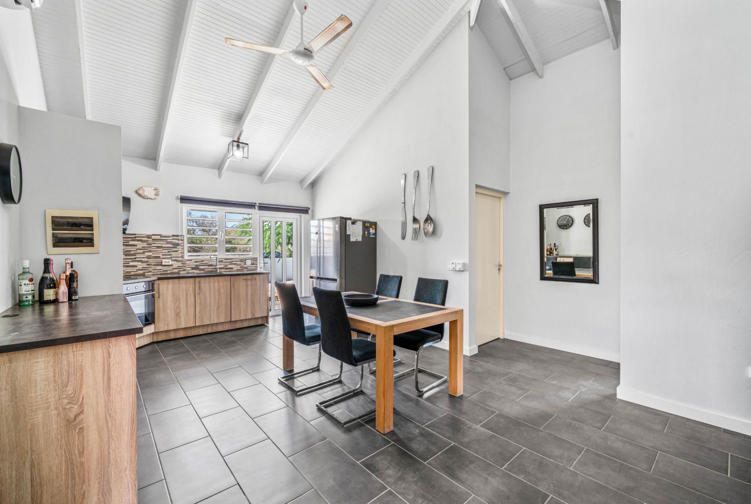
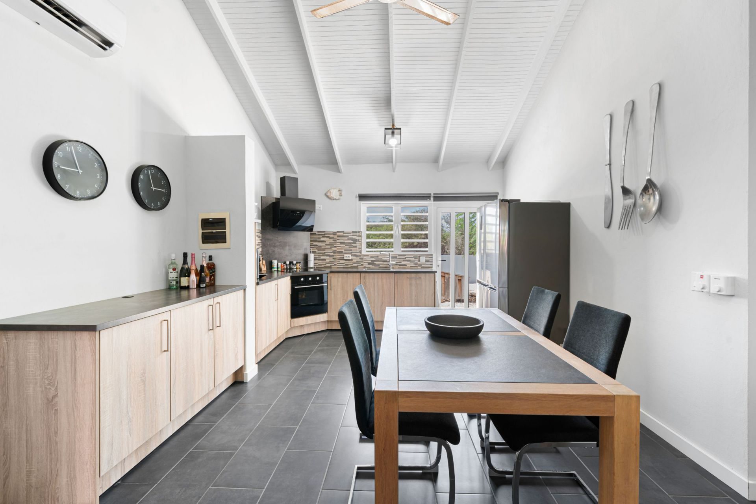
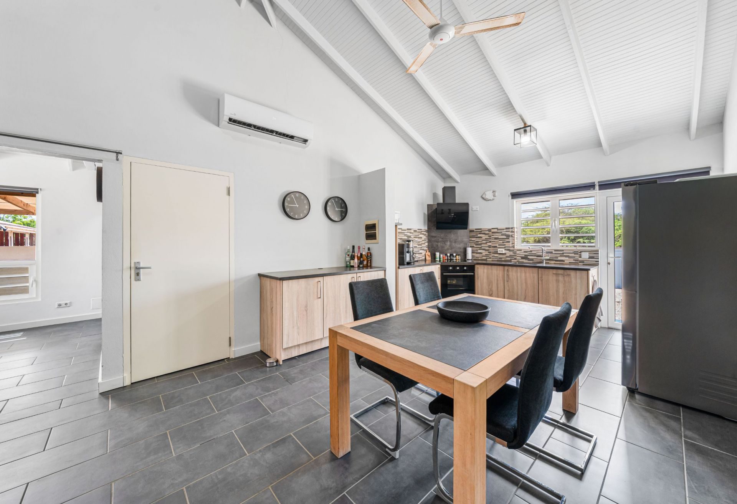
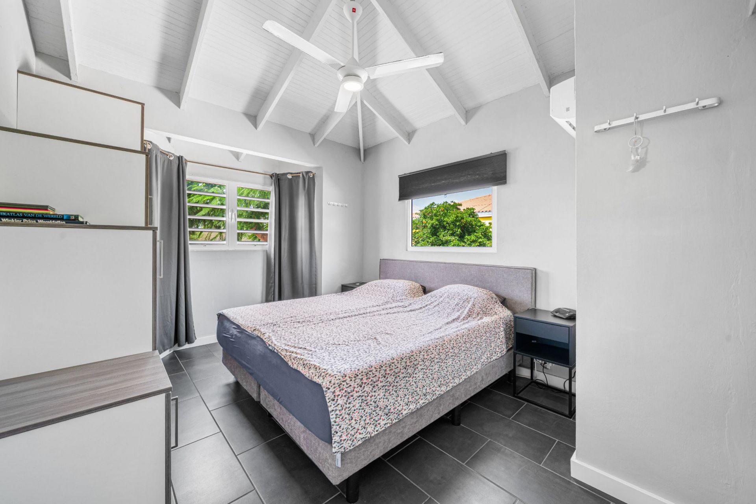
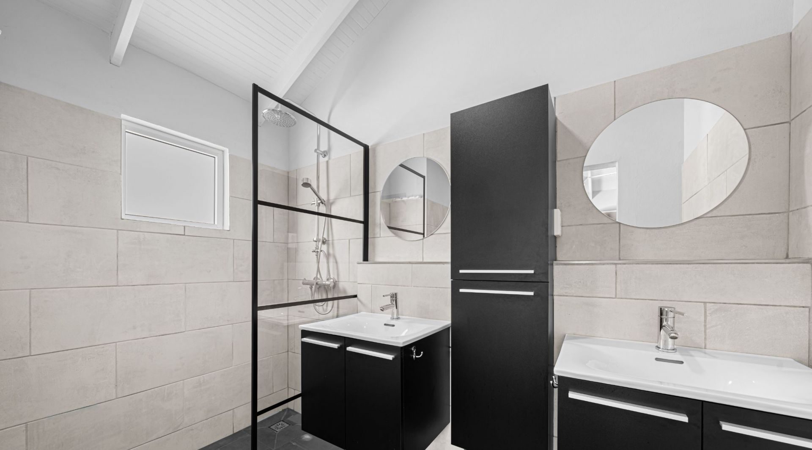
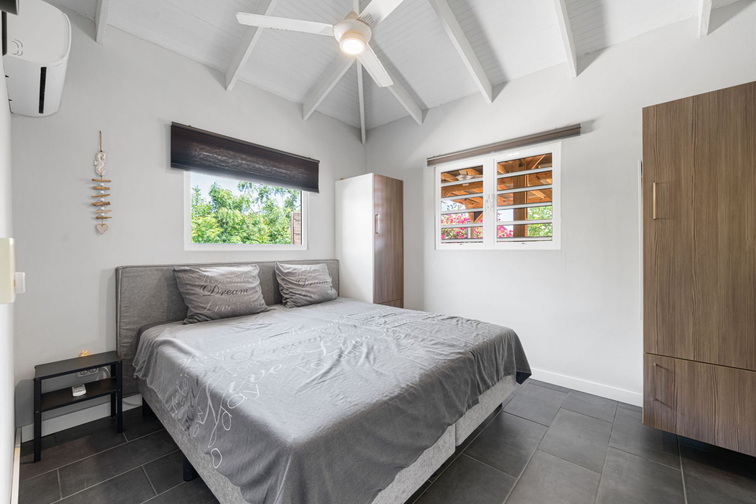
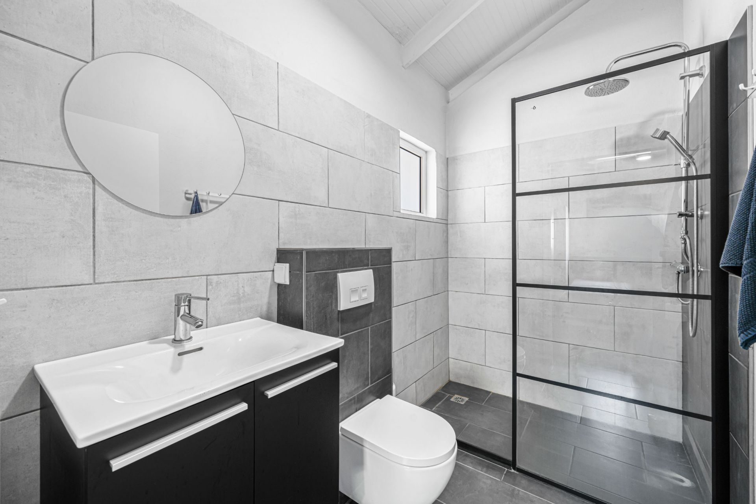
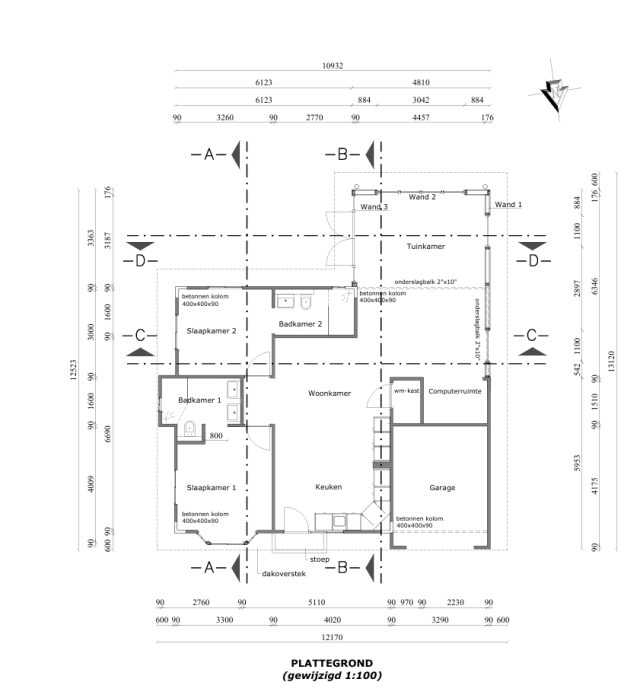
High ceilings and natural light give the living room an open feel, while the kitchen provides ample cabinet and workspace alongside a separate pantry. Two bedrooms are positioned on the left side of the home, each with its own bathroom. On the right are the garage, currently used as a laundry and storage area, a computer room, and a garden room with access to the backyard.
At the rear, the covered porch connects to the tropical garden and provides space for outdoor seating and dining. The backyard is partly covered, creating a direct connection between the interior and the outdoor areas.
Air conditioning is installed in the living room, both bedrooms, and the garage. The home also has ceiling fans in the living room, both bedrooms, and the covered porch, 110 and 220 Volt, an electric boiler, and solar panels with 300-340 KwH.
Highlights
- 123 m² home on a 632 m² plot
- Two bedrooms with private bathrooms
- Solar panels with specified energy production
- Generous covered porch connected to the garden
- High ceilings and abundant natural light
- Mature tropical garden with natural shade
- Carport with space for two cars
Property information
Features and layout
From the entrance, the home opens into the living room and connected kitchen. The living room has high ceilings, natural light, air conditioning and ceiling fans. The kitchen offers ample cabinet and workspace, with a separate pantry next to it for groceries and household essentials.
The home has 2 bedrooms, each with its own ensuite bathroom, air conditioning and a ceiling fan. The garage is used as a laundry and storage area, while the covered carport provides sheltered parking for two vehicles. At the rear, the largely covered porch opens onto the tropical garden, creating space for outdoor seating and dining. The garden has mature landscaping and natural shade, with wooden terraces connecting the indoor and outdoor areas.
Technical information
- Construction year: 2007
- Condition: Uitstekend
110 and 220 Volt,
air conditioning in the living room, both bedrooms, and the garage,
ceiling fans in the living room, both bedrooms, and the covered porch,
electric boiler,
solar panels with 300-340 KwH.
Living area is based on net indoor space plus covered outdoor space.
Ownership and zoning
- Tenure: Leasehold
Registered at the Land Registry Office Kadaster, number 4-E-3023. Long lease until January 2, 2067.
Extract from Ruimtelijk Ontwikkelingsplan Bonaire (zoning plan)
Link to zoning plan map with marker: Map
Link to zoning description: Zoning "Woongebied I"
Costs and conditions
Ground tax (annually): 0.345% of the value (1st residence), or Property tax (annually): 0.91% of the value (2nd residence).
Buyers Costs consist of (one-off): 5% transfer tax, approx. 1.5% notary costs and costs of Land Registry at the office of Kadaster depending on purchase price.
Location and surroundings
Nikiboko is a central residential area on Bonaire, with various supermarkets, shops, schools and other daily amenities nearby. The center of Kralendijk can also be reached within just a few minutes.
Questions about this property
Is Kaya Mazurka 4 freehold or long-lease land?
The listing states a long lease running until January 2, 2067, with Land Registry reference 4-E-3023. The detailed lease conditions should be checked in the legal documents.
What zoning applies to Kaya Mazurka 4?
The listing identifies Residential Area I. Any specific plans such as expansion or rental use should be checked against the current zoning rules.
How much accommodation does Kaya Mazurka 4 provide?
The listing offers two bedrooms and two bathrooms, with about 123 m² of living area on a plot of approximately 632 m².
What is the main outdoor feature of Kaya Mazurka 4?
The listing highlights the large covered porch as a key outdoor living area, providing sheltered space suited to Bonaire’s climate.
Loading the map of this location.