The property
About this property
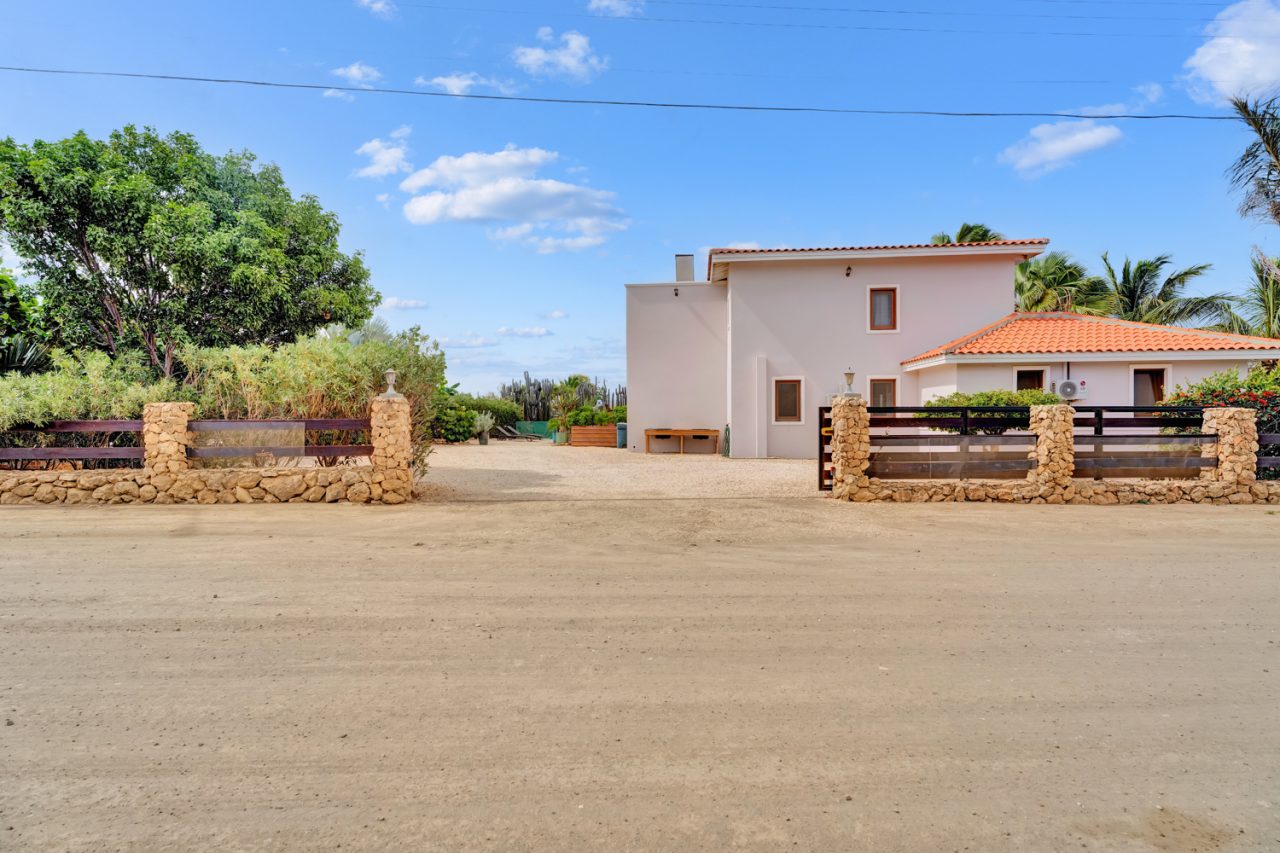
Discover relaxed island living in this spacious 4-bedroom detached home in Nawati. Set on a generous lot, the property features a private swimming pool, tropical garden, and panoramic views of the Caribbean Sea and Klein Bonaire. With generous living spaces, privacy, and a practical layout, this home is ideal for family living and offers excellent potential for long-term rental.
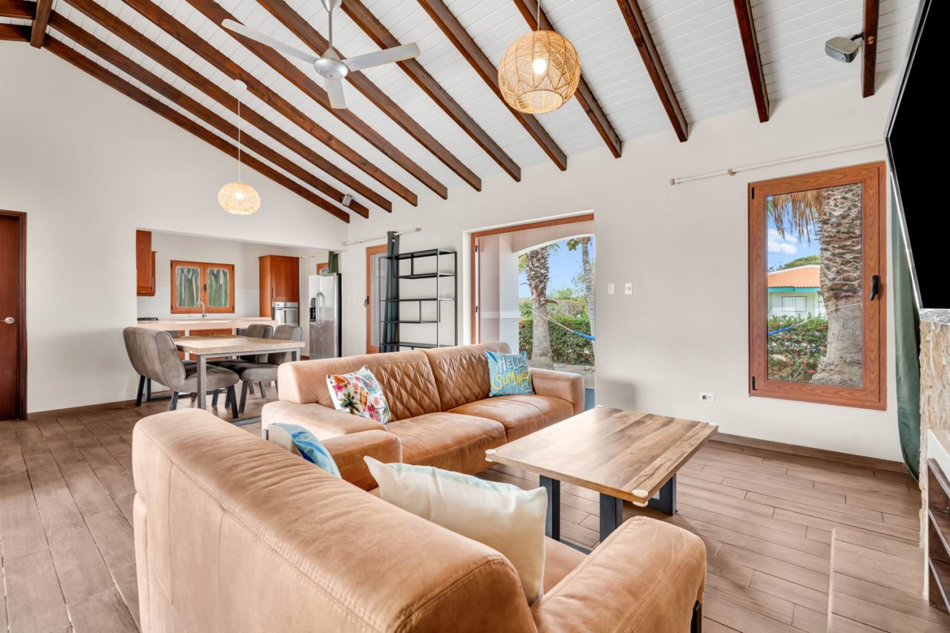
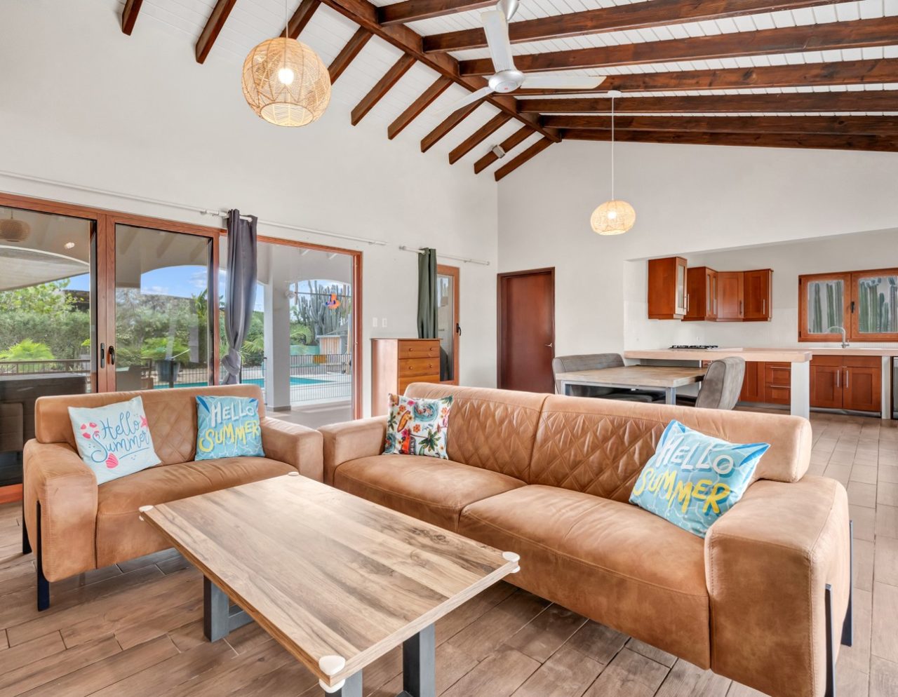
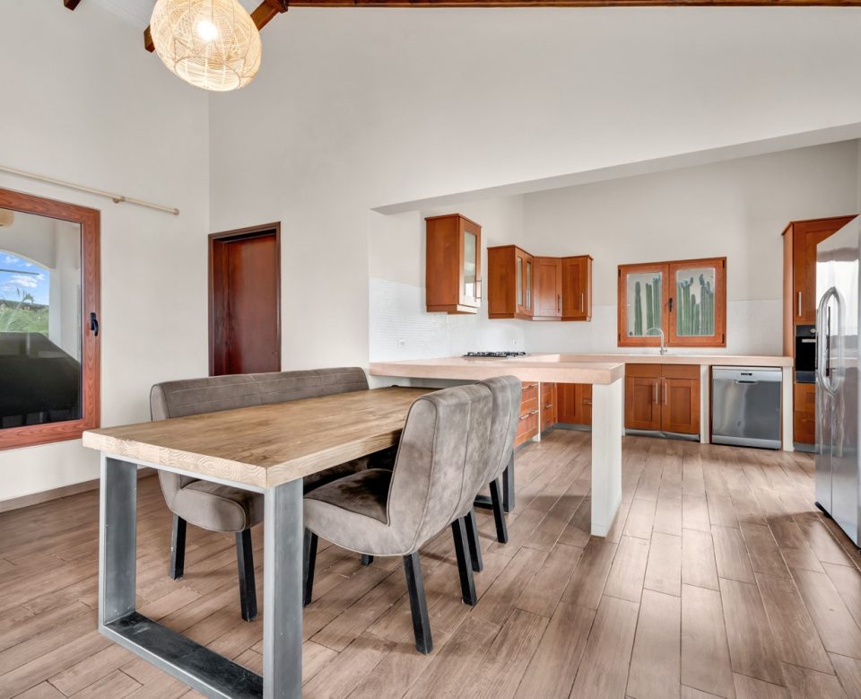
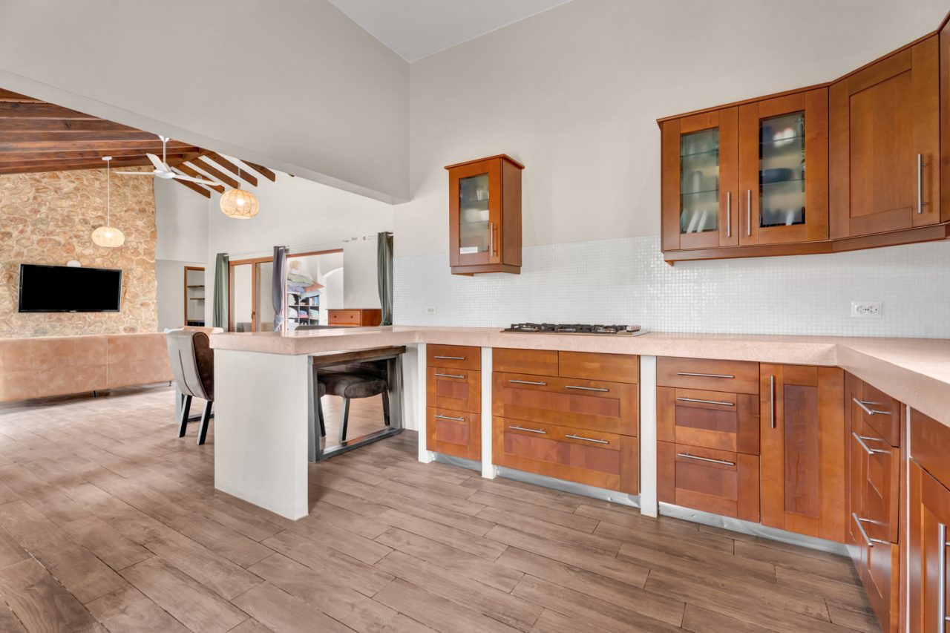
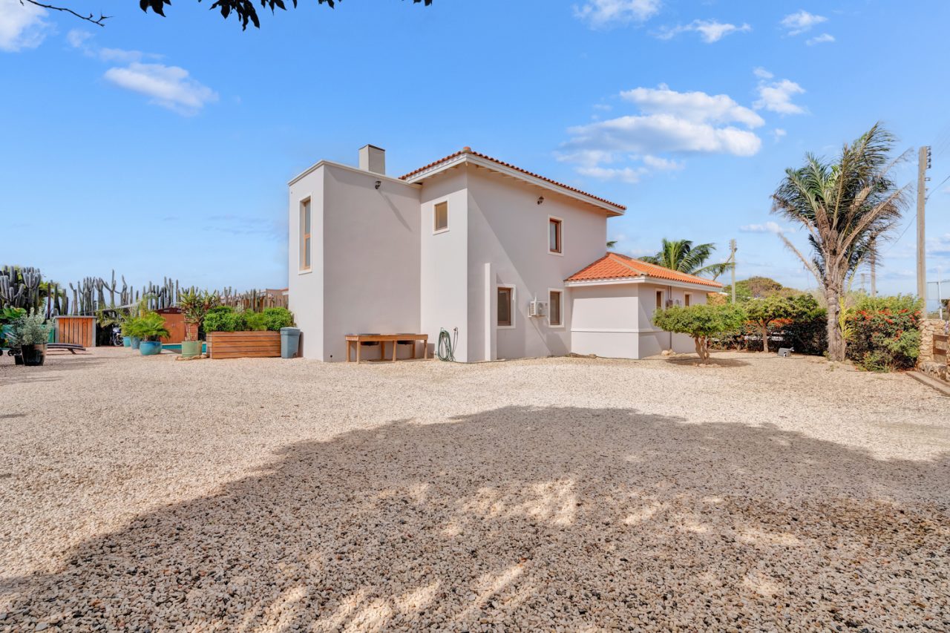
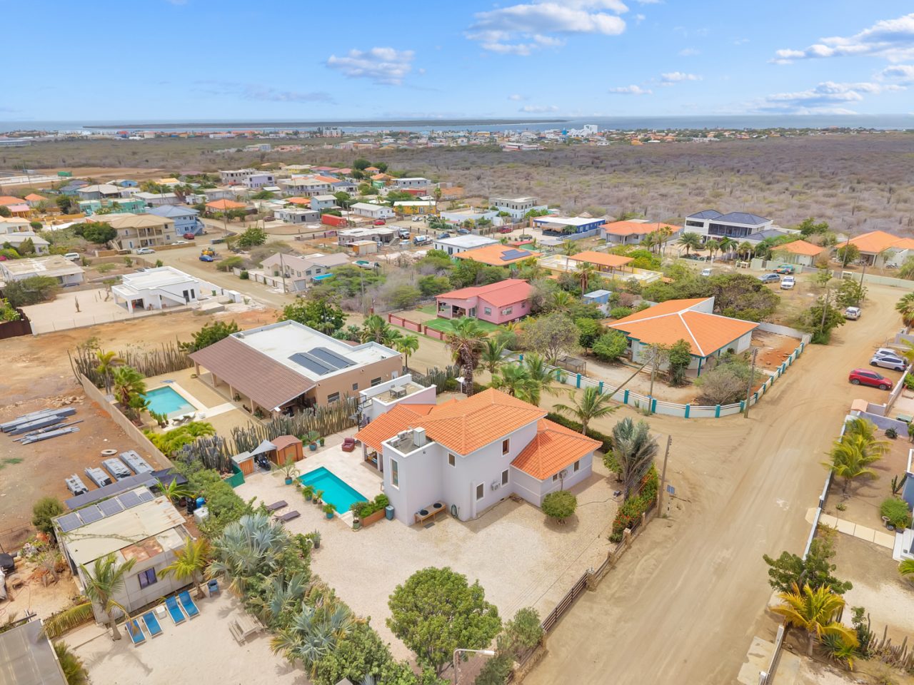
Located in the desirable residential area of Nawati, this spacious detached family home sits on a generous lot where comfortable living and the tropical outdoor lifestyle come together naturally. With comfortable living spaces, a private swimming pool, multiple terraces and panoramic views towards the Caribbean Sea and Klein Bonaire, the property offers an appealing combination of space, privacy and relaxed island living. Thanks to its practical layout, the home is particularly suitable for larger families and also offers attractive potenial for long-term rental. Upon entering, the spacious living room and dining area immediately stands out. The high sloping ceiling with exposed wooden beams adds character and enhances the open and airy feel of the interior. Large windows and doors allow plenty of natural light to enter and create a pleasant transition between the indoor and outdoor living spaces. A natural stone feature wall adds warmth and character to the living room. Adjacent to the living area, is a U-shaped kitchen, offering ample worktop and storage space.
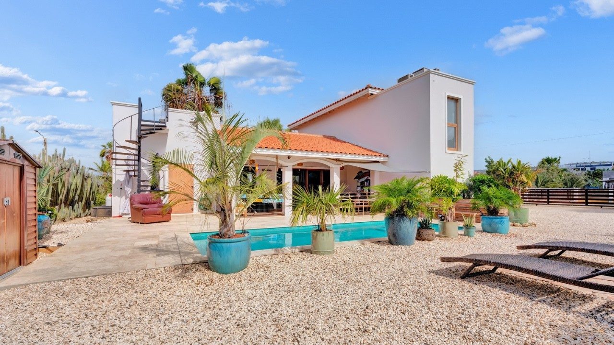
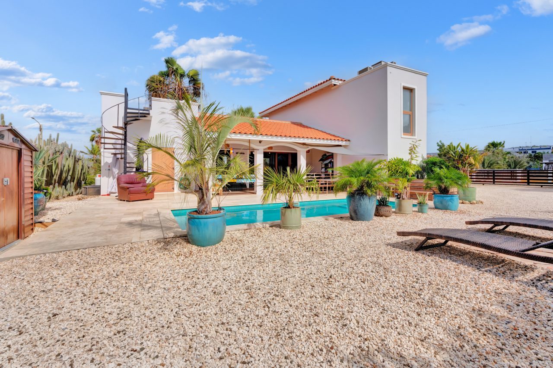
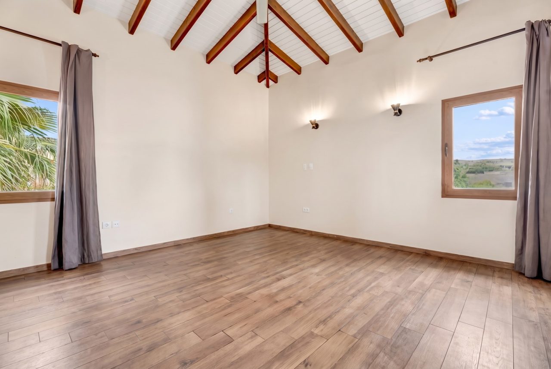
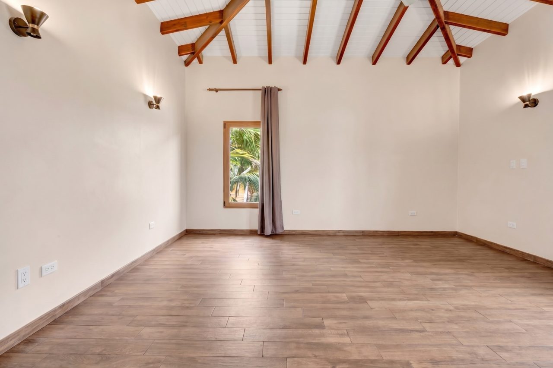
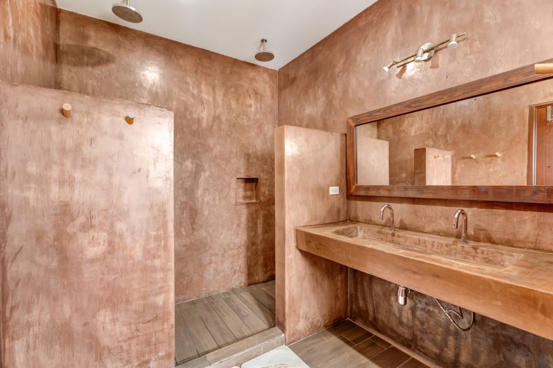
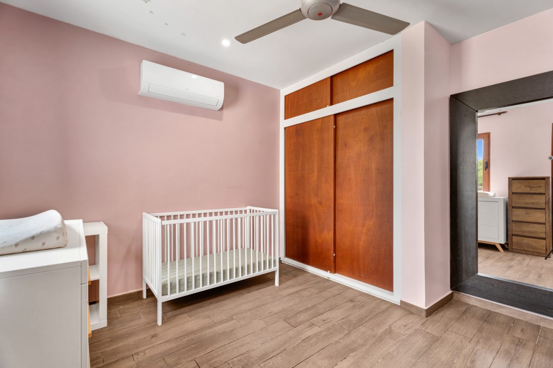
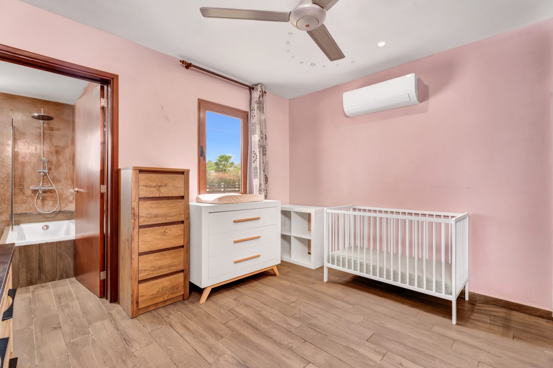
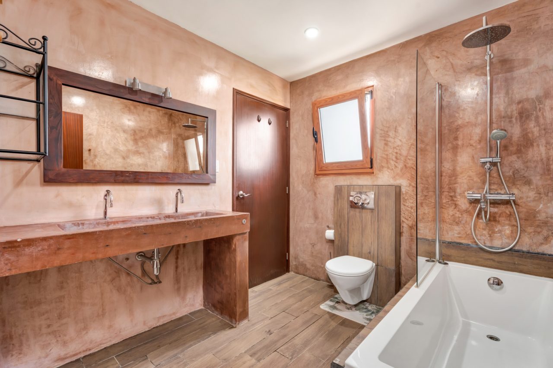
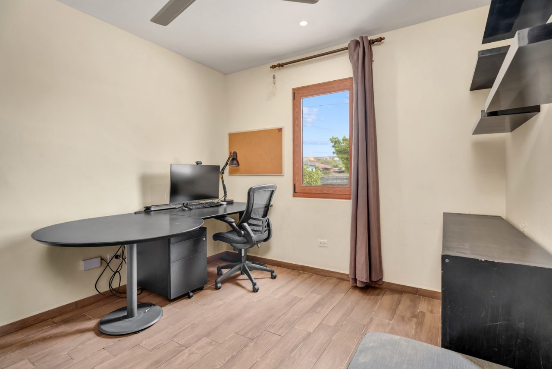
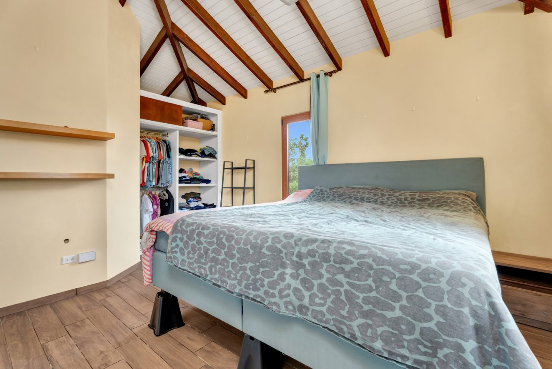
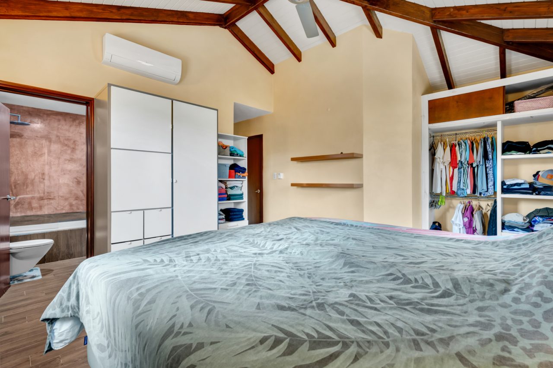
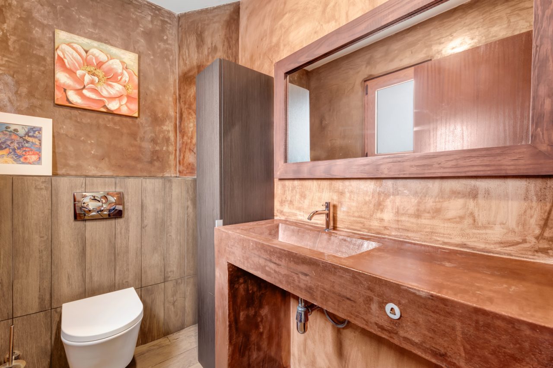
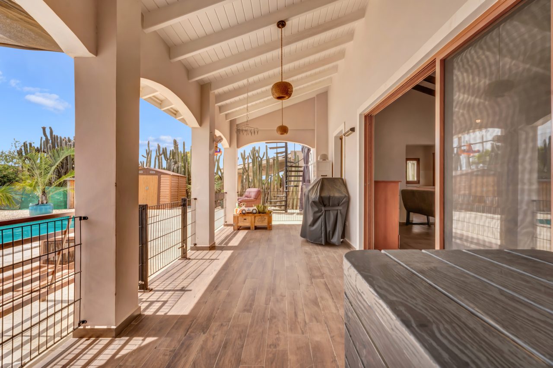
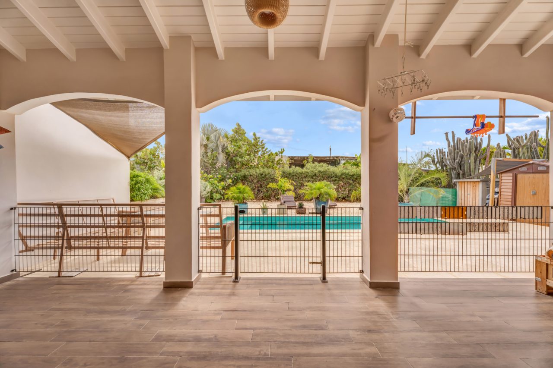
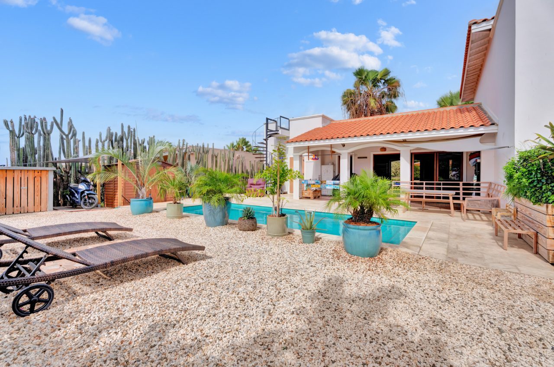
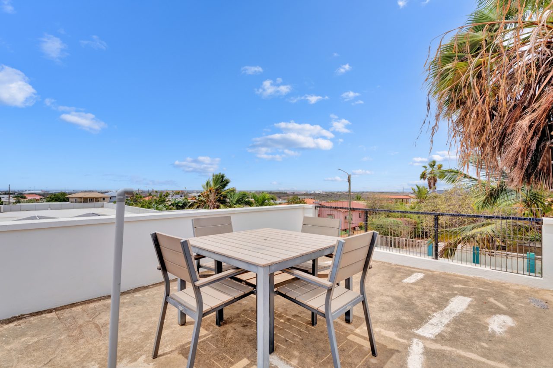
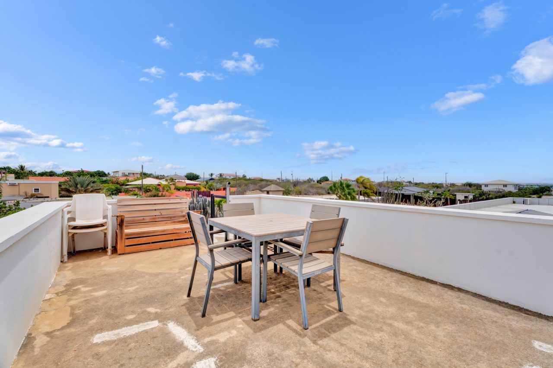
The property offers 4 spacious bedrooms. All bedrooms are equipped with air conditiong and a ceiling fan. The home also includes 2.5 bathrooms and storage space. One of the main highlights of this property is the outdoor area. The private pool forms the centerpiece of the garden and is surrounded by a pool terrace with room for sun loungers, a lounge area and an outdoor dining table. Directly adjoining the home is a covered terrace where you can relax comfortably in the shade while enjoying Bonaire's cooling trade winds. The tropical garden with mature vegetation and palm trees creates an inviting Caribbean atmosphere. An exterior staircase leads to the rooftop terrace, where you can enjoy impressive panoramic views over the surrounding area.
Please note: all loose plants and planters in the garden and around the pool visible in the photos are property of the current tenants and are expressly not included in the sale.
Highlights
- Spacious detached family home with 4 bedrooms
- Private pool with a pool terrace and covered outdoor area
- Rooftop terrace with panoramic views towards the Caribbean Sea and Klein Bonaire
- Tropical garden with 2 fillable water tubs for rinsing diving and snorkeling equipment
Property information
Features and layout
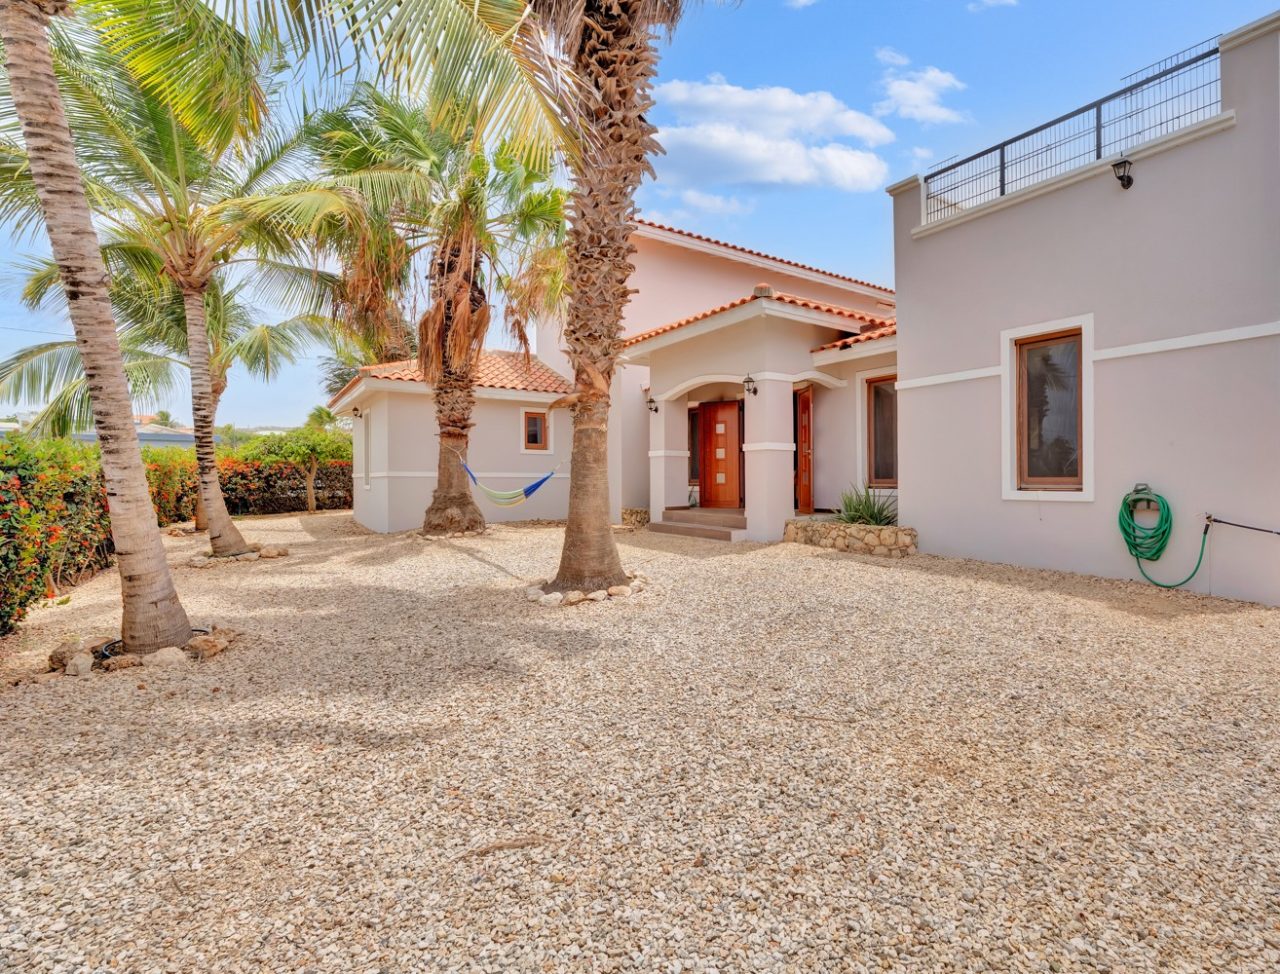
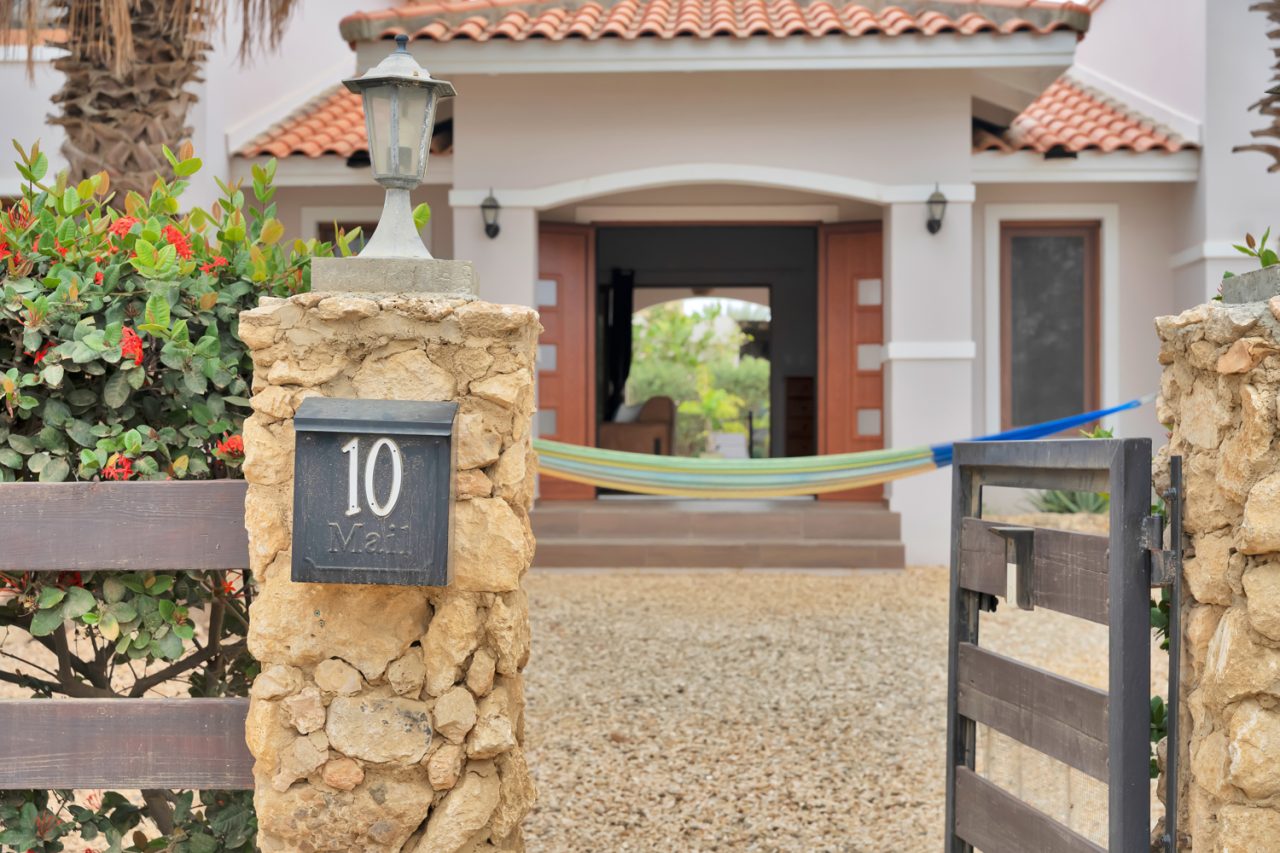
Entrance via the covered terrace at the front, living room with U-shaped kitchen, laundry room, bedroom 1 and bedroom 2 with a shared bathroom, 3rd bedroom with storage space and stairs leading to the second floor, where bedroom 4 with its own bathroom is located. Sliding doors in the living room provide access to the covered terrace at the rear of the home. The rooftop terrace can be accessed via the exterior staircase.
Technical information
- Construction year: 2014
- Condition: good
110 and 220 Volt
Air conditioning in all bedrooms
Ceiling fans in the living room and all bedrooms
Electric boiler for all bathrooms
Living area is based on net indoor space plus covered outdoor space.
Ownership and zoning
- Tenure: Leasehold, until 16 November 2055
Registered at the Land Registry Office Kadaster, number 4-A-1282.
Extract from Ruimtelijk Ontwikkelingsplan Bonaire (zoning plan)
Link to zoning plan map: Map
Link to zoning description: Zoning "Woongebied II"
Costs and conditions
Ground tax (annually): 0.345% of the value (1st residence), or Property tax (annually): 0.91% of the value (2nd residence). Buyers Costs consist of (one-off): 5% transfer tax, approx. 1.5% notary costs and costs of Land Registry at the office of Kadaster depending on purchase price.
Location and surroundings
The home stands in Nawati on Bonaire, with rooftop views across the surrounding area towards the Caribbean Sea and Klein Bonaire. Its tropical garden, mature vegetation and palm trees frame the outdoor setting, while the private pool and terraces extend the home’s connection to the island landscape.
Questions about this property
Does Kaya Chroom 10 have a private pool?
Yes. The home has a private swimming pool with an adjoining pool terrace, connected to the living area through the covered rear outdoor space.
What views are available from the rooftop terrace at Kaya Chroom 10?
The listing describes panoramic views toward the Caribbean Sea and Klein Bonaire from the rooftop terrace.
How large is Kaya Chroom 10?
The home offers approximately 222 m² of living area on a plot of about 947 m², with four bedrooms, two bathrooms and an additional half bathroom.
What does the listing say about the age and condition of Kaya Chroom 10?
The current listing states that the home was built in 2014 and is in good condition.
Loading the map of this location.